Example Wine Cellar Projects in San Marcos, Texas

Each example follows one cellar in a house on a slab, from the room it uses to the build, cooling that copes with a Texas summer, the time it takes and roughly what it costs. Four of the five houses were built in 2000 or later, as were more than half of the homes in San Marcos.

These are examples, not past jobs, clients or addresses. They are drawn from local house ages, the typical work for each cellar type and current price ranges, so the numbers mean something before you ask for a quote.

Steel-framed glass wine room beside a limestone wall

Example project
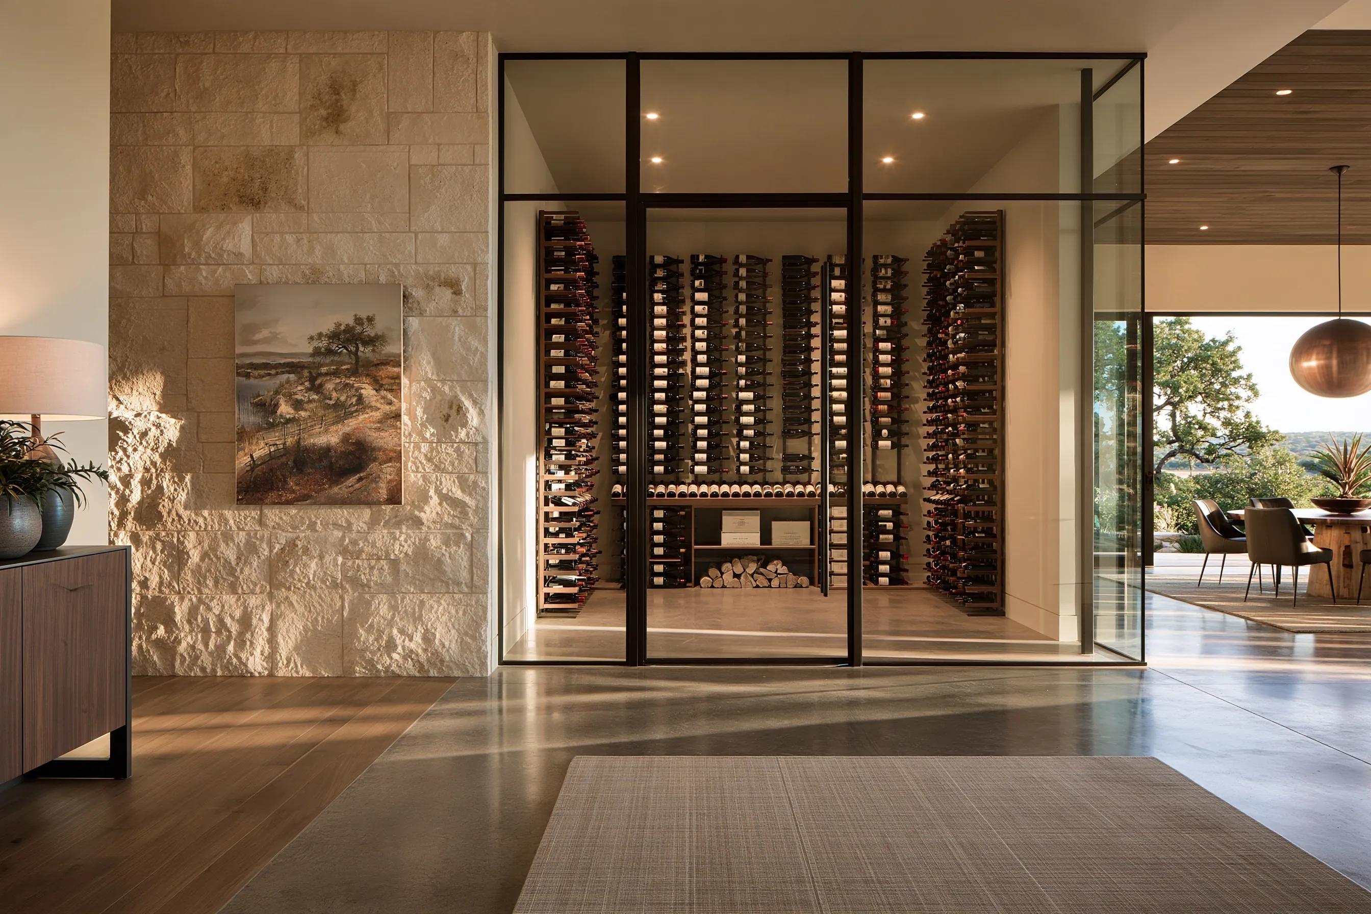
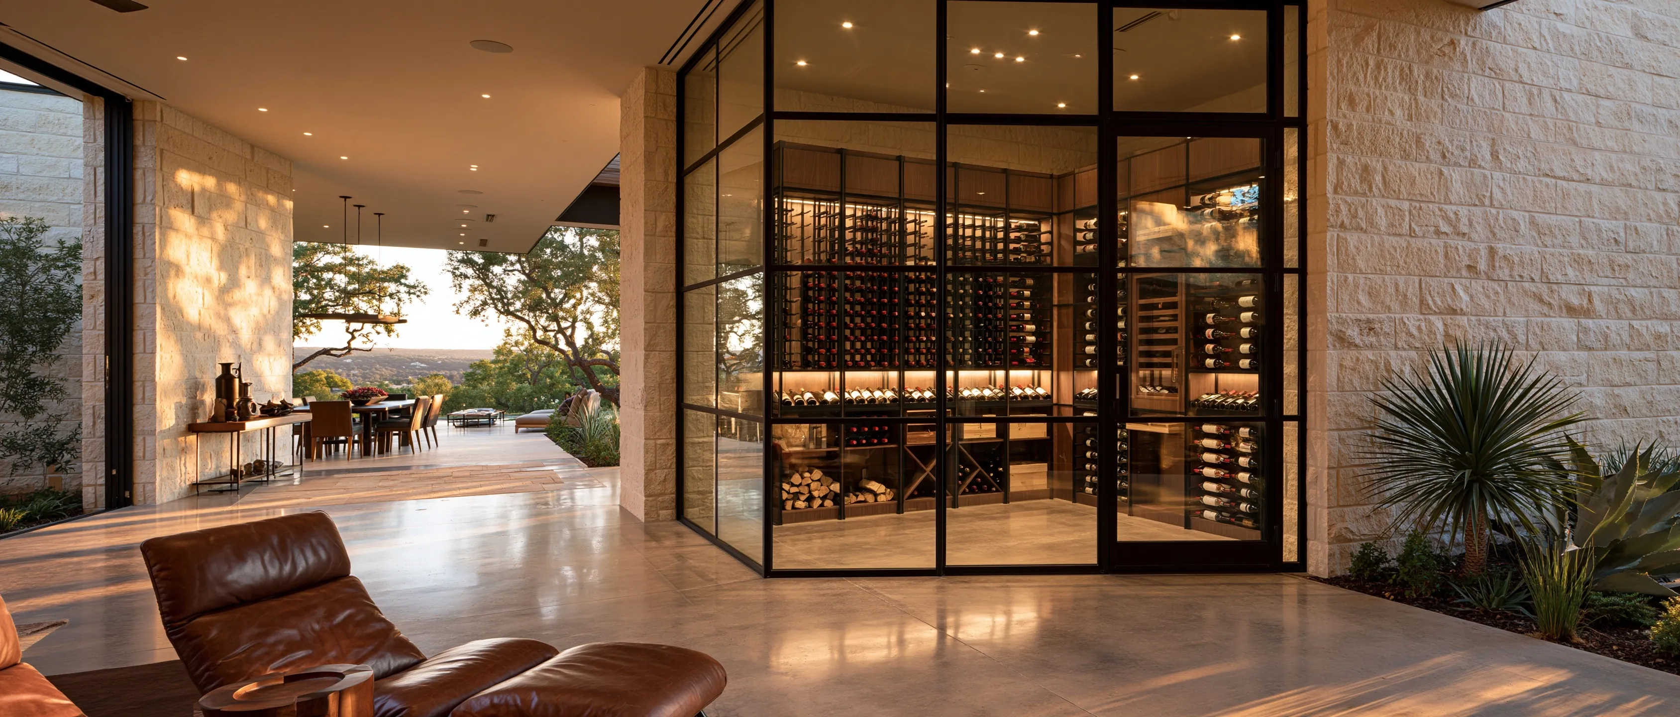
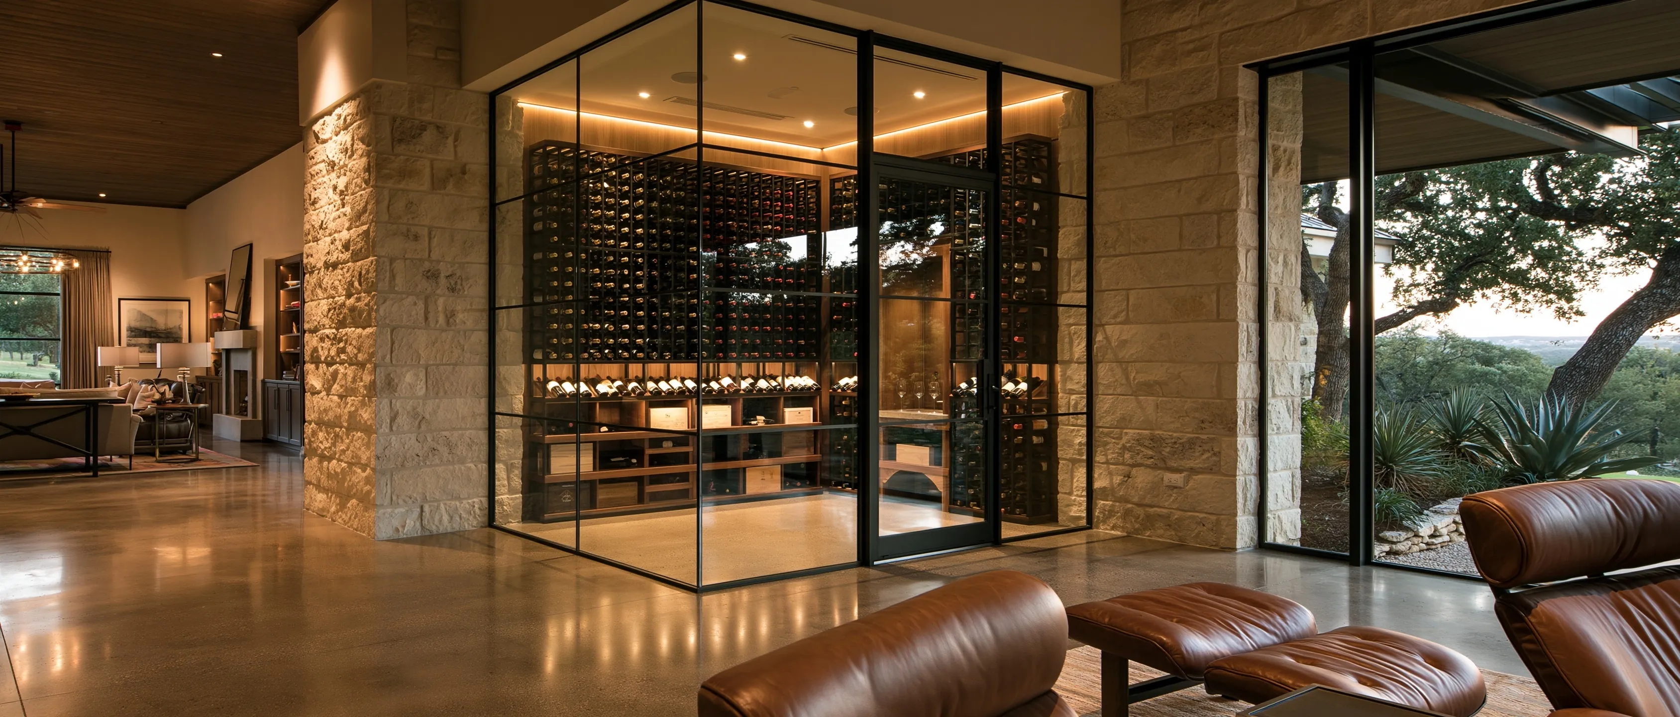
Black steel-framed glass wine room beside a cream limestone wall, with floor-to-ceiling racks and a low shelf along the back, next to a dining area with live oaks outside
Home
2010s single-story house on a slab, the great room open to a covered patio
Original request
A glass wine room between the front door and the dining area, for about 700 bottles
Space
A corner of the great room beside the limestone wall, about 10 by 9 ft
Design
Black steel-framed insulated glass on two sides with a glass door, racks from floor to ceiling on three walls, a low display shelf along the back wall
Capacity
About 700 bottles
Cooling
Ducted split system, with an outdoor part rated for summer heat
Timeline
Five weeks of work in the house, after eight to ten weeks for the steel and glass
Estimated cost
$43,000

Scope of work

Framing the back wall and ceiling inside the corner, insulation and a continuous vapor barrier on the solid walls and ceiling, the slab under the room sealed, black steel-framed insulated glass on two sides with a sealed glass door, racks on three walls with a low display shelf at the back, low-heat lighting, and a ducted split system sized for the glass and August, with its own circuits, a drain and the city's mechanical permit.

Project overview

In this example, the owners of a 2010s house want their collection on show in the great room, which guests cross from the front door to the dining area by the covered patio. The corner beside the limestone wall can take a glass room about 10 by 9 ft.

Here the hard part is heat and humid air. Two walls of glass let in a lot of heat on summer afternoons, so the cooling is sized for the glass and for August, and the glass is insulated so the room side stays warm enough not to fog. The slab under the room is counted in the cooling too, and a split system sends the heat outdoors instead of into the house.

The goal

The goal is a glass room off the great room that holds about 700 bottles near 55°F through a Texas summer, with clear glass and no machine noise.

Process

  1. Design Room size, glass layout and racks settled, and a heat-load check that counts the glass, the slab and August afternoons.
  2. Ordering Steel frames and glass built to order, eight to ten weeks.
  3. Weeks one and two Back wall and ceiling framed, slab sealed, power and line set routed, insulation and vapor barrier in.
  4. Weeks three and four Finishes, racks and the low display shelf.
  5. Week five Glass and door set and sealed, split system started under the city's mechanical permit.

Planning right

  • An outdoor part in full afternoon sun works harder. The shaded side of the house is the better spot.
  • Humid air fogs a cold pane. Insulated glass with sealed edges keeps the room side clear.
  • The mechanical permit for a split system is applied for by a licensed air conditioning and refrigeration contractor.
  • Seal the slab before any flooring goes down inside the room.
Request a free quoteMore about glass wine rooms

Ceiling-mounted split system for a glass room built in a remodel

Example project

Glass wine room set between two limestone piers, with dark racks lit from the ceiling edge and a window onto live oaks beside it
Home
2000s single-story house on a slab, great room being remodeled
Original request
Cooling for a corner glass room that the remodel builder is framing between two limestone piers
Space
Corner glass room about 8 by 8 ft, planned for about 600 bottles
Starting point
Walls, ceiling and slab insulated and sealed by the remodel builder; insulated glass on order
Cooling
Ceiling-mounted split system, its outdoor part on a pad on the shaded north side of the house
Timeline
Heat-load check before the glass is ordered, then two visits on site, before and after the drywall
Estimated cost
$12,600

Scope of work

A heat-load check from the remodel drawings that counts the glass, the slab and August afternoons, before the glass size is final, the refrigerant line route and drain run before the ceiling is closed, a ceiling-mounted split system made for wine cellars, the outdoor part on a shaded pad, two circuits, a wall control, the city's mechanical permit, refrigerant lines connected by a licensed technician, and a start-up check that the room holds about 55°F. Framing, insulation, glass and racks belong to the remodel, not to this price.

Project overview

In this example, the owners of a 2000s house are remodeling the great room, and their builder is framing a corner glass wine room between two limestone piers. The builder insulates and seals the room; the cooling is a separate job that has to be planned before the walls close.

Timing matters more than the equipment here. The heat load is worked out from the drawings while the glass can still change, because a bigger pane means a bigger unit. The refrigerant lines and the drain are run while the ceiling is open, and the indoor part goes in the ceiling so no grille or unit sits among the racks.

The goal

The goal is a new glass room that holds about 55°F from its first summer, with the cooling planned in rather than added later.

Process

  1. Drawings stage Heat-load check from the plans, with the glass size settled against the unit size.
  2. Before drywall Line set, drain and wiring run through the open ceiling; the pad for the outdoor part poured.
  3. After the glass is in Indoor part mounted in the ceiling and the outdoor part set.
  4. Final visit A licensed technician connects and tests the lines; control wired and the system started.

Planning right

  • Bring the cooling in at the drawing stage. Adding it after the drywall is up costs more and limits the choices.
  • Every square foot of glass added late in the design raises the size of the unit.
  • A ceiling-mounted indoor part keeps the racks clear but needs an insulated, sealed space above it.
  • Keep the outdoor part out of afternoon sun and away from the patio seating.

Request a free quoteMore about wine cellar cooling systems

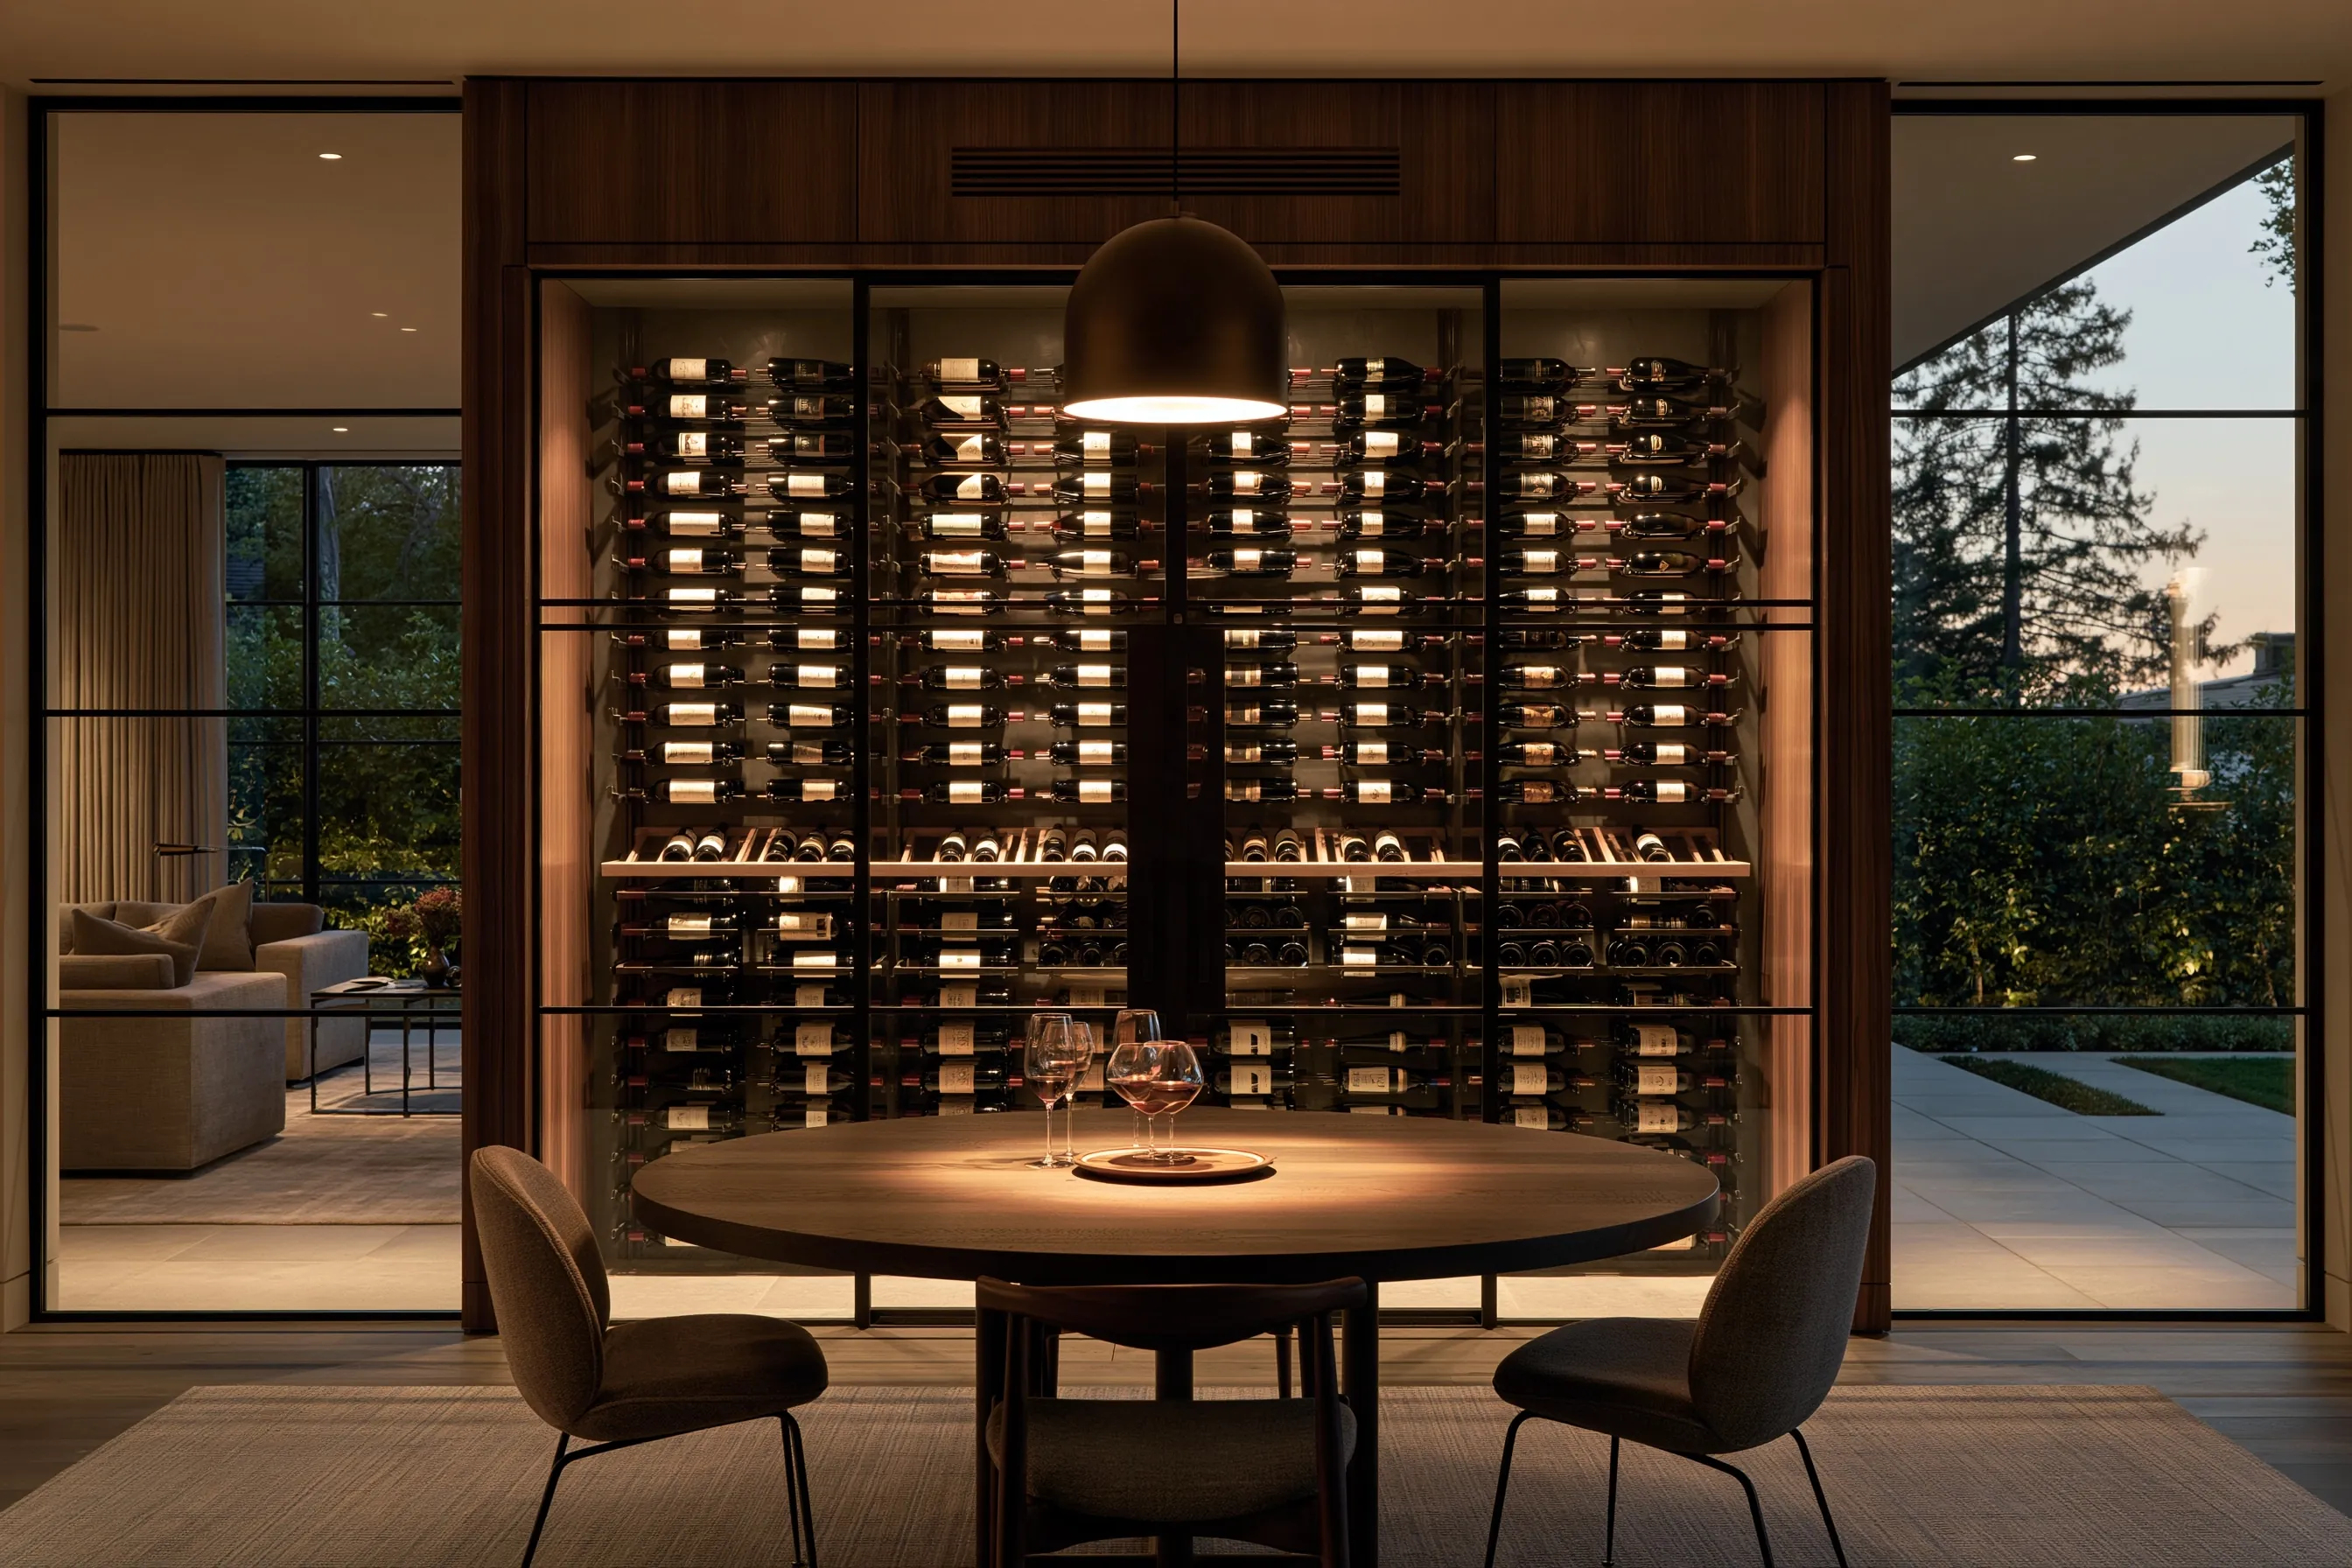
Wine wall in place of a dining-room buffet and two wine fridges

Example project

Wine wall behind black-framed glass in a wood surround with a grille above, lit bottles on pegs and a round dining table in front
Home
2010s single-story house on a slab, the dining room open to the living room and the patio
Original request
Replace a built-in buffet and two under-counter wine fridges with one cooled wall
Space
The solid wall of the dining room, about 10 ft wide
Design
Black-framed insulated glass doors in a walnut-stained surround, pegs holding bottles label-out, a center column, a long grille above the doors
Capacity
About 400 bottles
Cooling
Split system made for wine walls, cold air through the grille above the doors, the outdoor part beside the house
Timeline
About twelve to fourteen weeks in all; the wall itself takes three weeks to build
Estimated cost
$46,000

Scope of work

Taking out the buffet and the two wine fridges, framing an insulated, sealed cabinet about 2 ft deep with a vapor barrier on the warm side, a walnut-stained surround with a long grille at the top, black-framed insulated glass doors with gaskets, pegs and a center column, LED strips on a dimmer, and a split system made for wine walls with its own circuits, a drain and the city's mechanical permit.

Project overview

In this example, the owners of a 2010s house keep their wine in two under-counter fridges in a dining-room buffet. The fridges are full, noisy and too warm on summer evenings, and the owners want about 400 bottles on show in the same room.

A wall 10 ft wide and 2 ft deep is a cellar with a lot of glass for its size. The cabinet behind the doors is insulated and sealed, the glass is insulated so it stays clear on humid evenings, and a split system sends the heat outdoors, its cold air coming in through the grille above the doors. The two fridges and their warm exhaust leave the room.

The goal

The goal is a dining-room wall holding about 400 bottles near 55°F, on show at every meal and taking no floor space.

Process

  1. Design Bottle count, door layout and the grille settled, with the heat load checked for the glass and the summer.
  2. Ordering Doors and pegs built to order over about nine weeks.
  3. Week one Buffet and fridges out, cabinet framed, insulated and sealed, wiring and the refrigerant line route.
  4. Week two Surround, grille, pegs and center column fitted.
  5. Week three Doors hung, split system started under the permit, temperature watched for a few days.

Planning right

  • Wine fridges give off heat into the room. Taking them out helps the house air conditioning too.
  • Keep spotlights off the glass. A pendant over the table is fine.
  • The grille above the doors must stay open. Do not close it in with trim or decor.
  • A center column breaks up a long run of glass and gives the doors a solid edge to seal against.

Request a free quoteMore about custom wine walls

Cooled cellar under a stair on a west outside wall

Example project

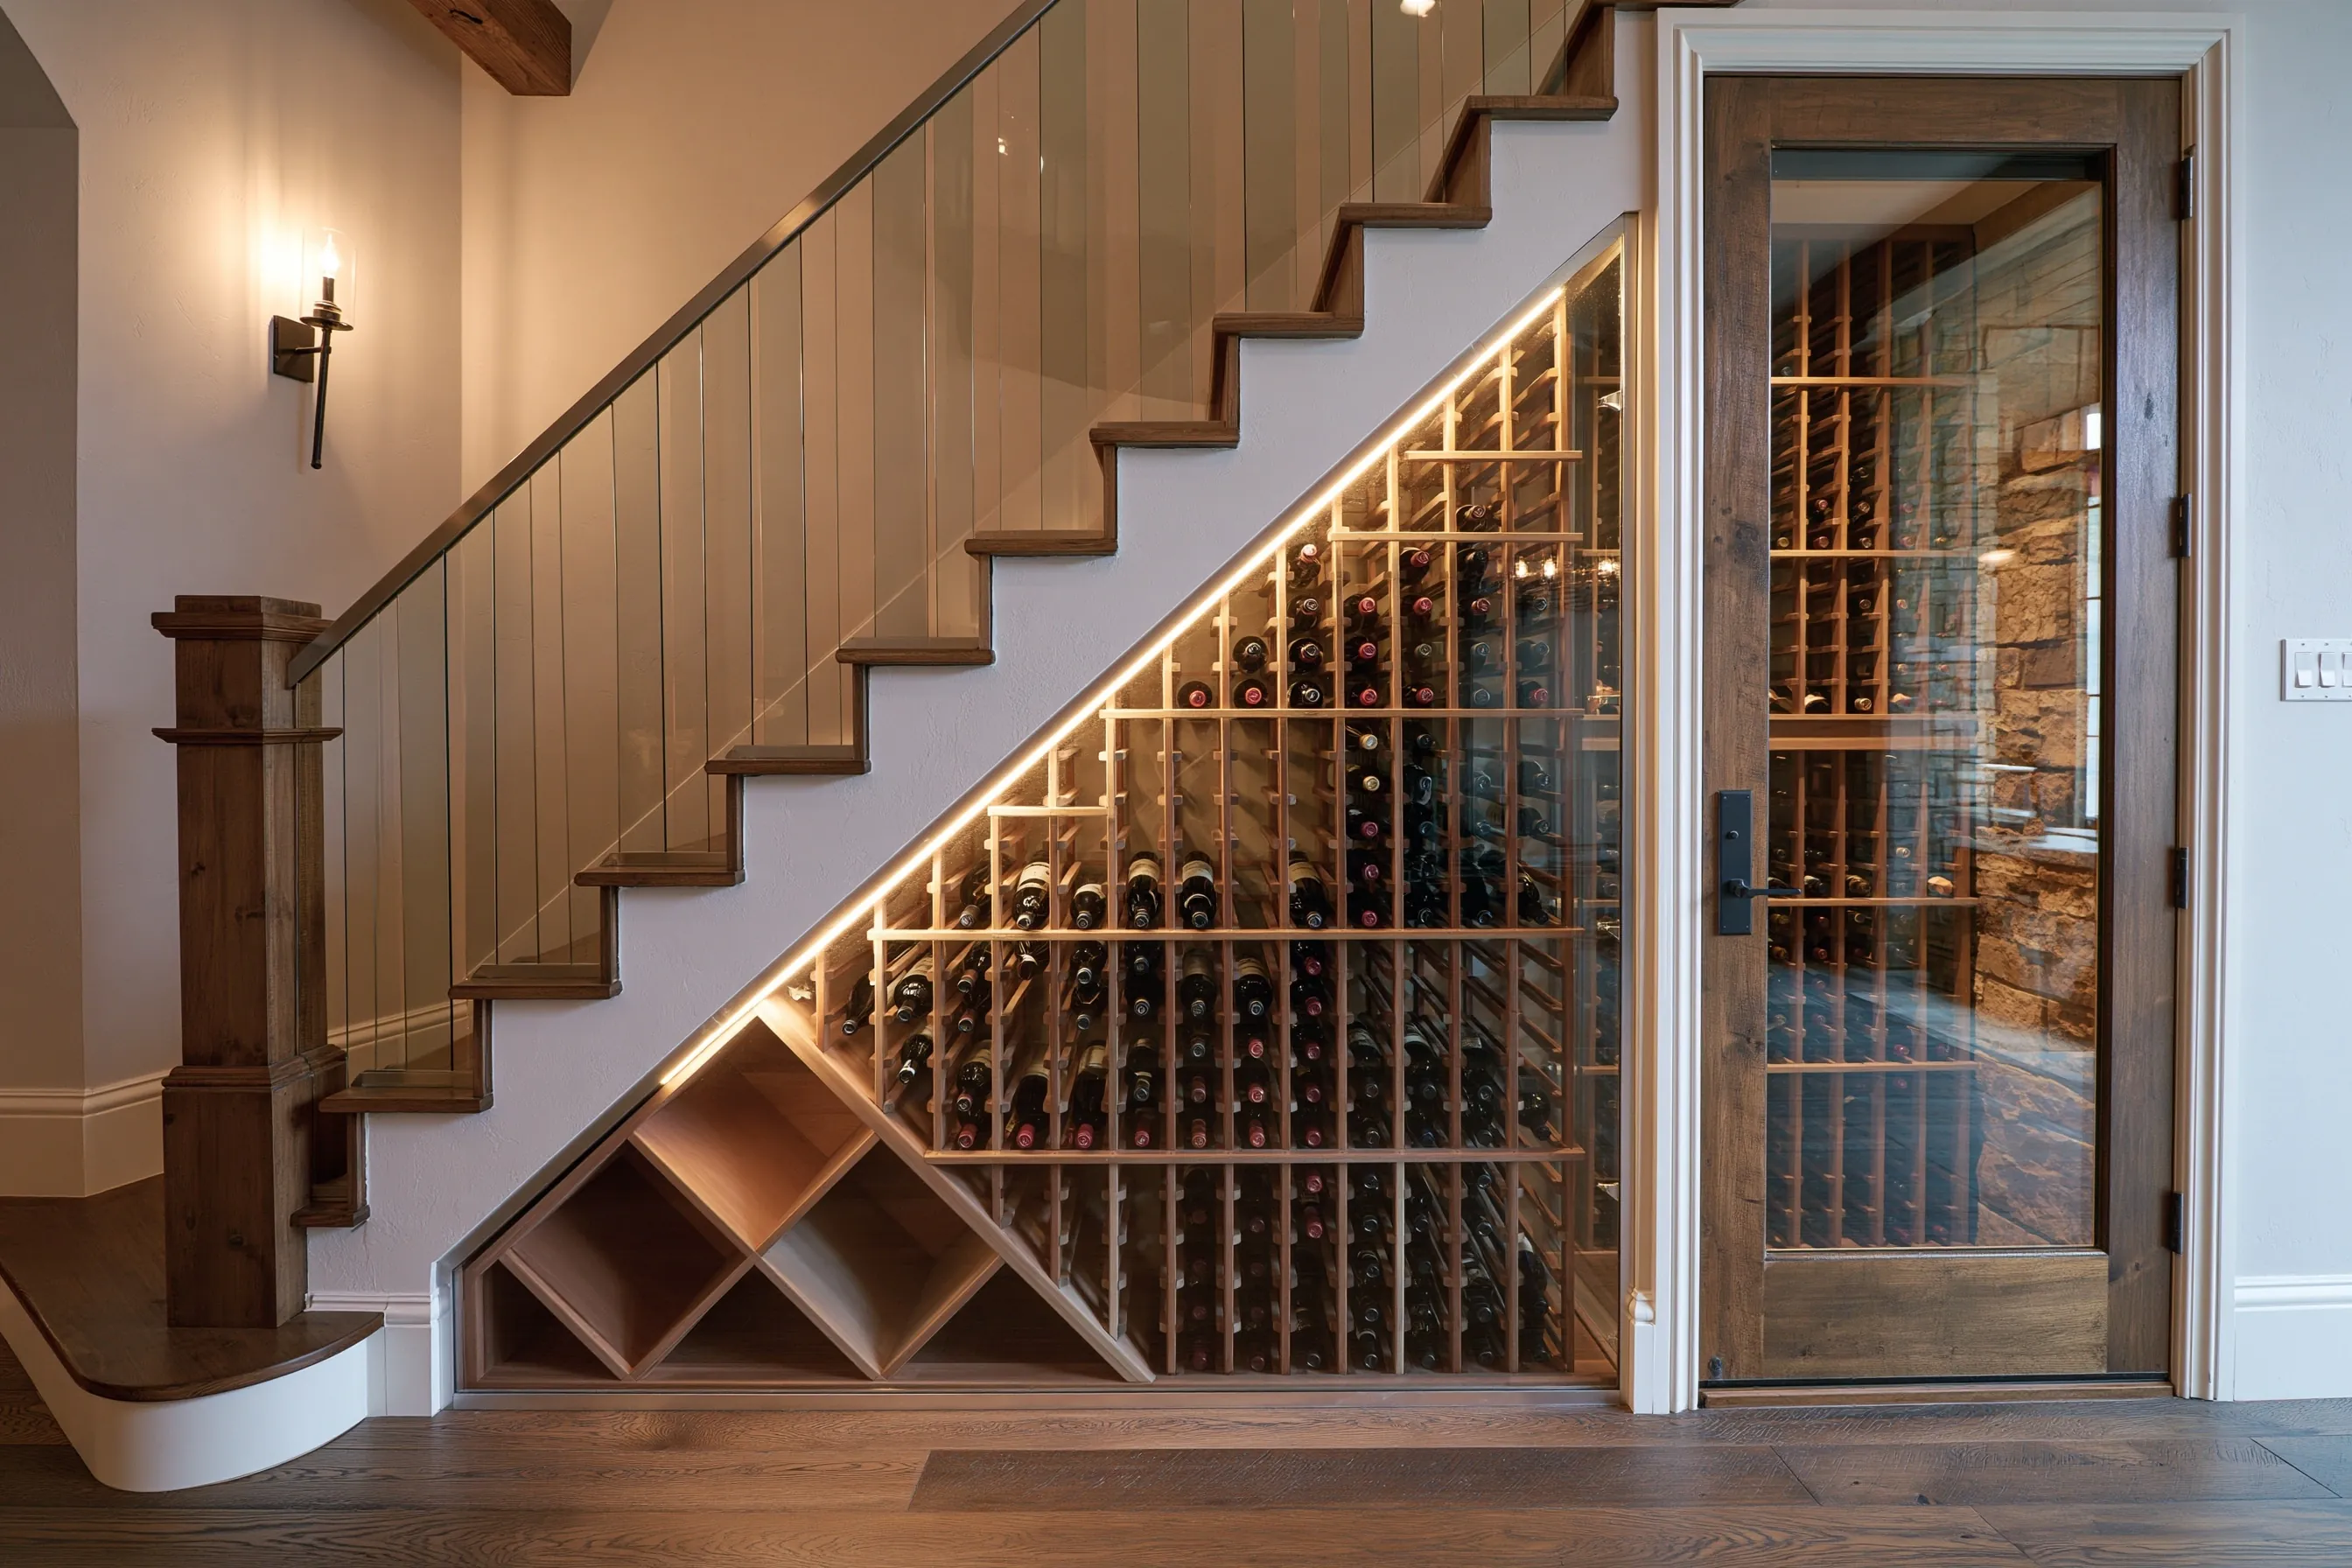
Wood wine racks under a drywall-boxed stair with a glass rail, lit by a strip along the stair, diamond bins at the low end and a wood-framed glass door at the tall end
Home
2010s two-story house, its stair along an outside wall
Original request
A cellar under the stair, even though the stair runs along the west outside wall
Space
Under a drywall-boxed stair against the west wall, about 11 ft long, plus a small walk-in space at the tall end
Design
Glass along the racks, a wood-framed glass door into the walk-in end with a stone-veneer wall, wood slot racks, diamond bins at the low end, an LED strip under the stair
Capacity
About 280 bottles
Cooling
A small split system that sends the heat outdoors
Timeline
About two and a half weeks on site, five weeks after the design is agreed
Estimated cost
$22,600

Scope of work

The outside wall furred out for deeper insulation, insulation and a vapor barrier on that wall, the end walls and the stair underside, every outlet sealed, insulated glass along the racks and a wood-framed glass door, wood slot racks stepped to the slope with diamond bins low down, stone veneer on the back wall of the walk-in end, a small split system with its own circuits and a drain under the city's mechanical permit, and a low-heat LED strip.

Project overview

In this example, the stair of a 2010s house runs along the west outside wall, and the owners want about 280 bottles in the space beneath it and in the small room at its tall end. Afternoon sun heats that wall all summer, and the garage sits behind the short end.

That rules out the easy route. There is no large air-conditioned room behind the space for a through-the-wall unit, and the garage is too hot to take its warm air. The outside wall is furred out so it can hold more insulation, and a small split system sends the heat outdoors from the shaded side of the house.

The goal

The goal is a cellar under the stair that holds about 280 bottles near 55°F through August, in spite of the west wall.

Process

  1. Design Wall, stair and garage side measured, and a heat-load check that counts the west wall and the glass.
  2. Ordering Glass and the framed door made to the stair, about five weeks.
  3. Week one Outside wall furred out, insulation and vapor barrier on every side, line set and wiring run.
  4. Week two Racks, bins, stone veneer, LED strip and glass fitted.
  5. Final days Outdoor part set, lines connected by a licensed technician and the system started.

Planning right

  • An outside wall facing west carries the most heat. Give it more insulation than the inside walls.
  • A wall shared with the garage counts as a hot wall in summer.
  • When no large cool room sits next to the cellar, a split system is the practical choice.
  • A strip light under the stair should be low-heat and on a switch.

Request a free quoteMore about under-stair wine cellars

Guest-room closet converted for 120 bottles in a 1980s house

Example project

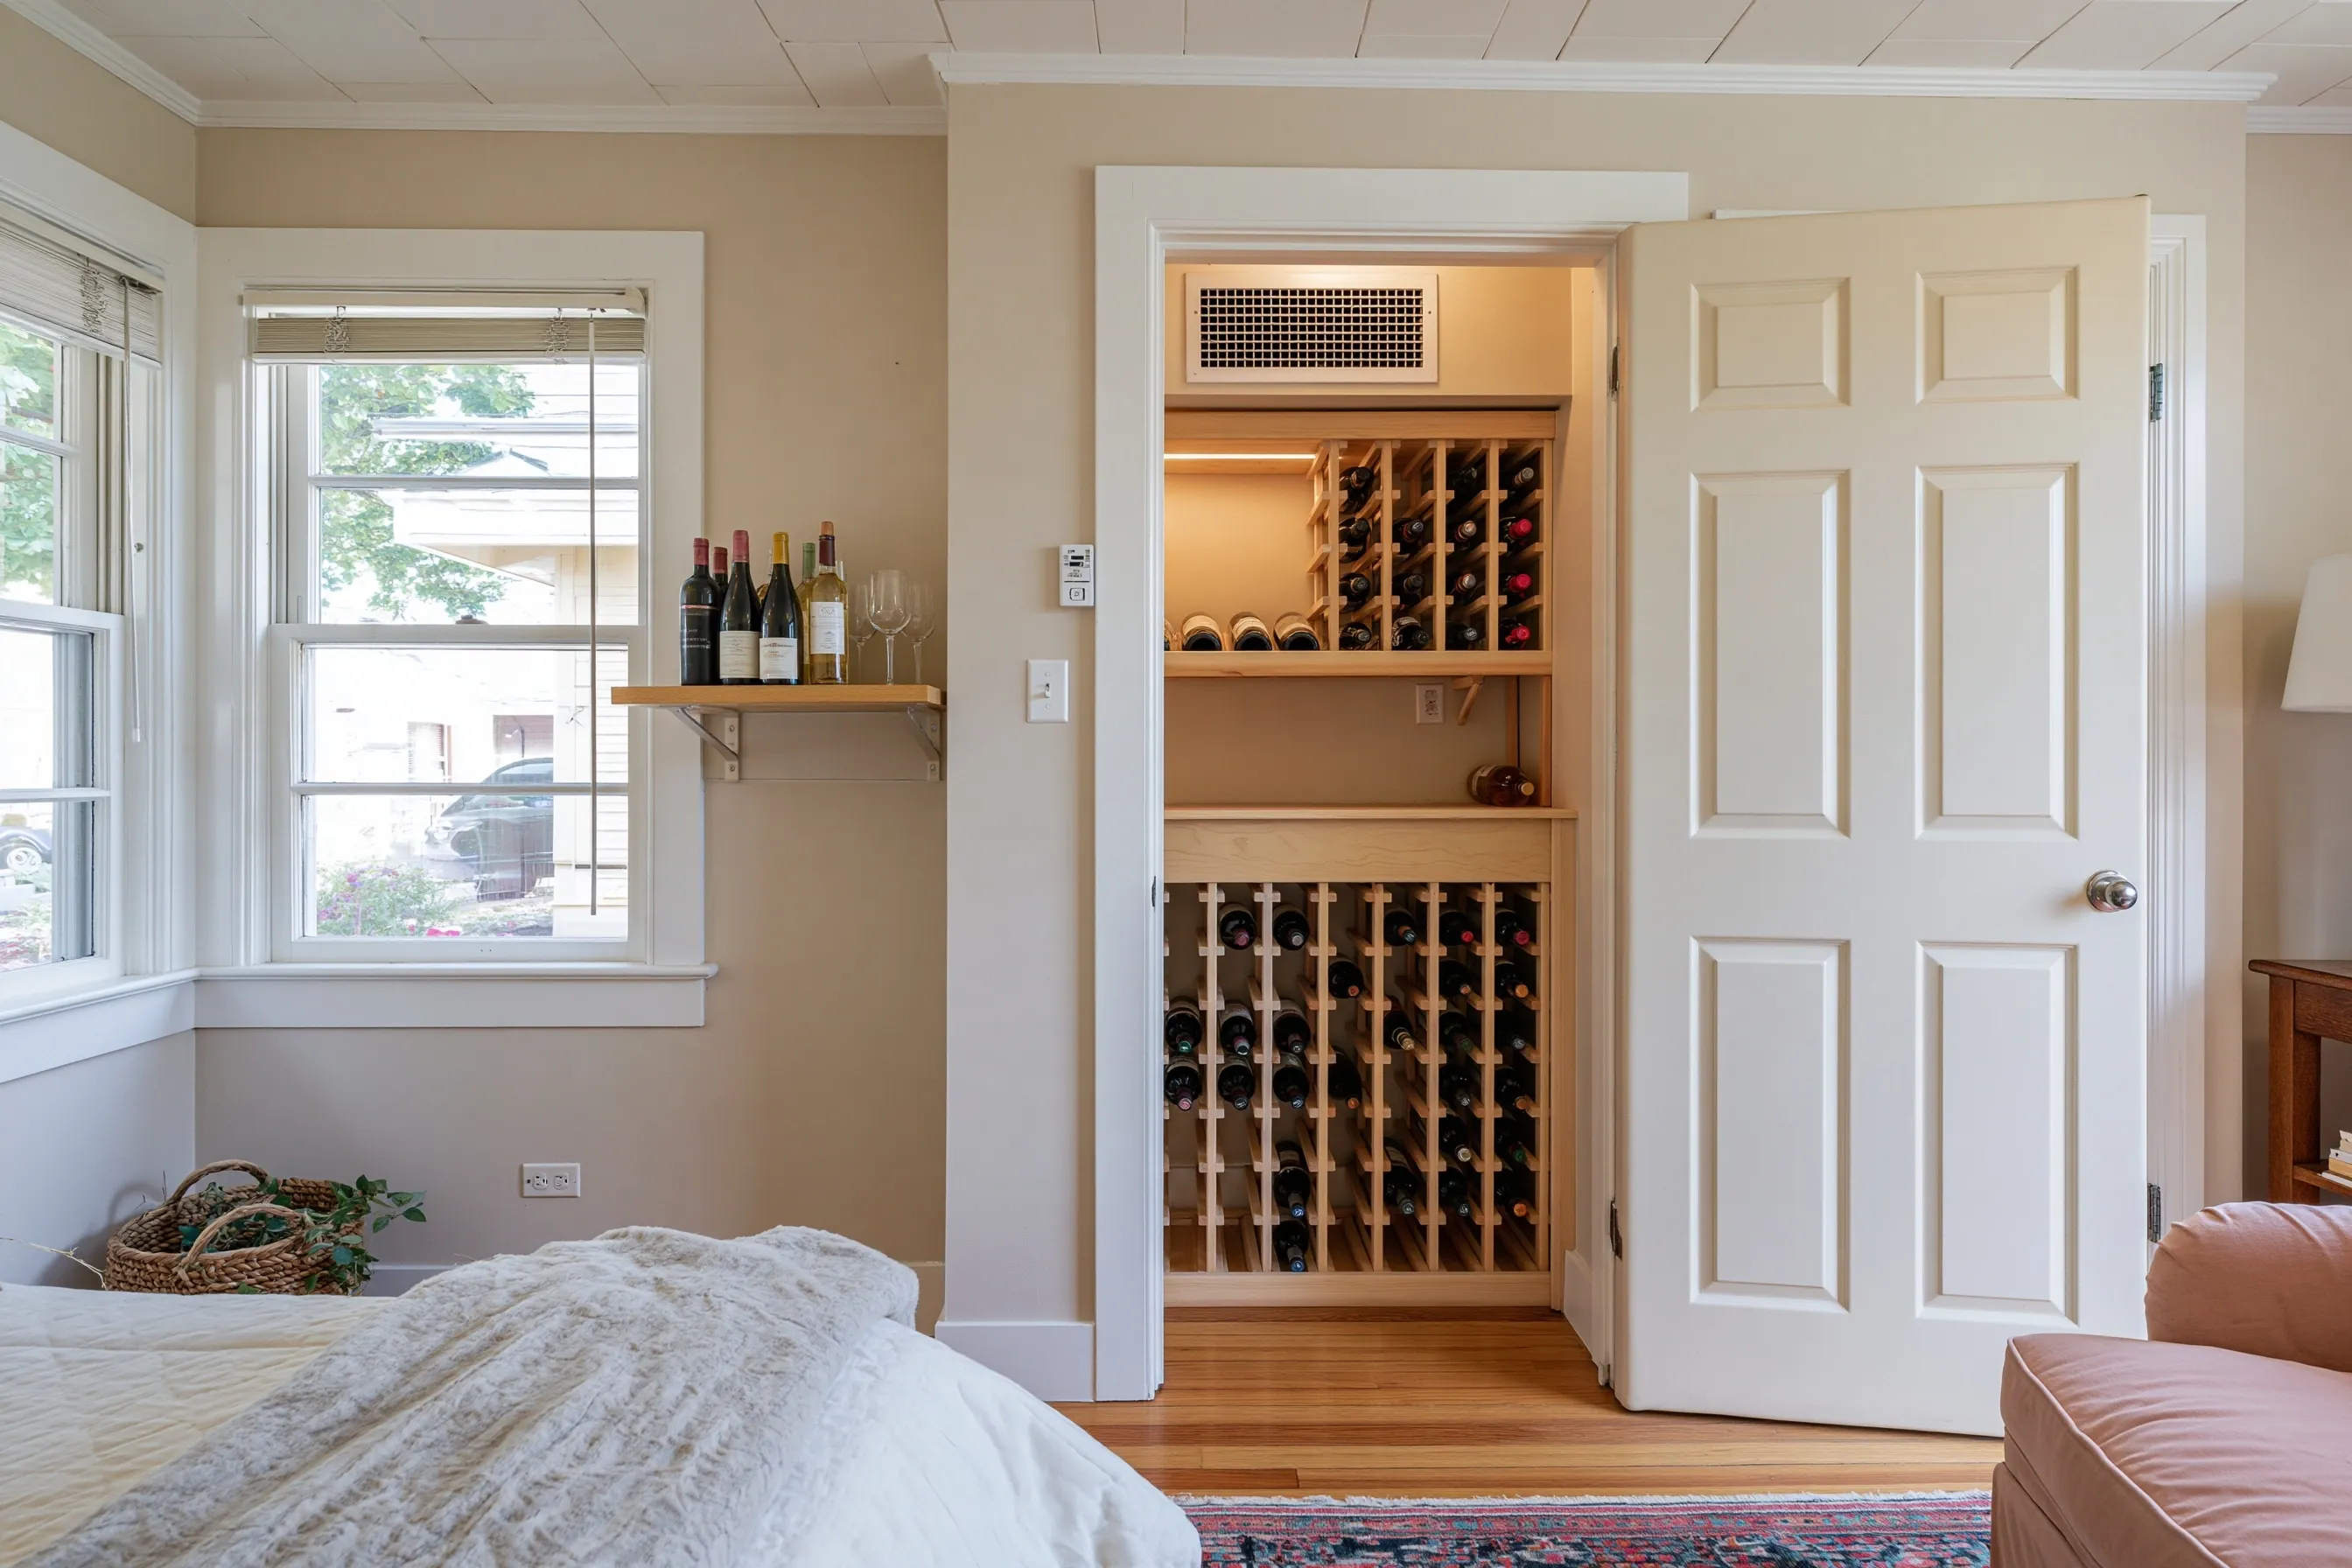
Reach-in closet in a guest bedroom, its panel door open on single-slot wood racks, a waist-high shelf and a cooling grille near the ceiling
Home
1980s single-story house on a slab
Original request
Keep about 120 bottles cool in a closet nobody uses
Space
Reach-in closet in a guest bedroom, about 4 ft wide and 2 ft deep, with the attic above
Design
Wood racks with single slots above and below a waist-high shelf, a panel door that seals on all four sides, a wall control beside the door
Capacity
About 120 bottles
Cooling
Through-the-wall unit high on the back wall, sending its heat into the air-conditioned living room behind
Timeline
About a week and a half on site
Estimated cost
$9,200

Scope of work

Attic side first: the hatch and every ceiling gap sealed and deep insulation laid over the closet ceiling. Then the closet walls insulated behind a vapor barrier, an insulated panel door with full weatherstripping in place of the hollow one, a quiet through-the-wall unit high on the back wall venting into the living room, a wall control by the door, wood racks with a waist-high shelf, a low-heat light, drywall and paint.

Project overview

In this example, a 1980s house has a guest bedroom with a reach-in closet full of boxes. The owners want about 120 bottles kept cool there instead of in a wine fridge in the kitchen.

The attic above the closet is the main problem, since it is far hotter than the house all summer. The ceiling gets more insulation than the walls, and every gap into the attic is sealed. The living room behind the closet is air-conditioned and much larger than it, so a small through-the-wall unit high on the back wall sends its warm air there and away from the bedroom.

The goal

The goal is a closet that keeps about 120 bottles near 55°F through a San Marcos summer, in a guest room that stays quiet.

Process

  1. Design The closet, the wall to the living room and the attic above checked, then the racks and the unit chosen.
  2. Days one to three Boxes out, the opening for the unit cut, wiring run, insulation and vapor barrier in, attic gaps sealed.
  3. Days four to six New door hung, then drywall and paint.
  4. Days seven and eight Racks, shelf, light, control and unit go in, and the unit is switched on.

Planning right

  • Never vent a closet unit into the attic or the garage.
  • Venting into the room behind, not the bedroom, keeps the unit's noise and heat away from guests.
  • A waist-high shelf gives a place to stand a bottle while you look for the next one.
  • Seal the attic hatch and any light boxes in the ceiling. Hot attic air finds every gap.

Request a free quoteMore about closet wine cellar conversions

More wine cellar designs

Concept images of glass rooms, wine walls, closets and doors, to point to when you describe the look you want.

Glass wine rooms

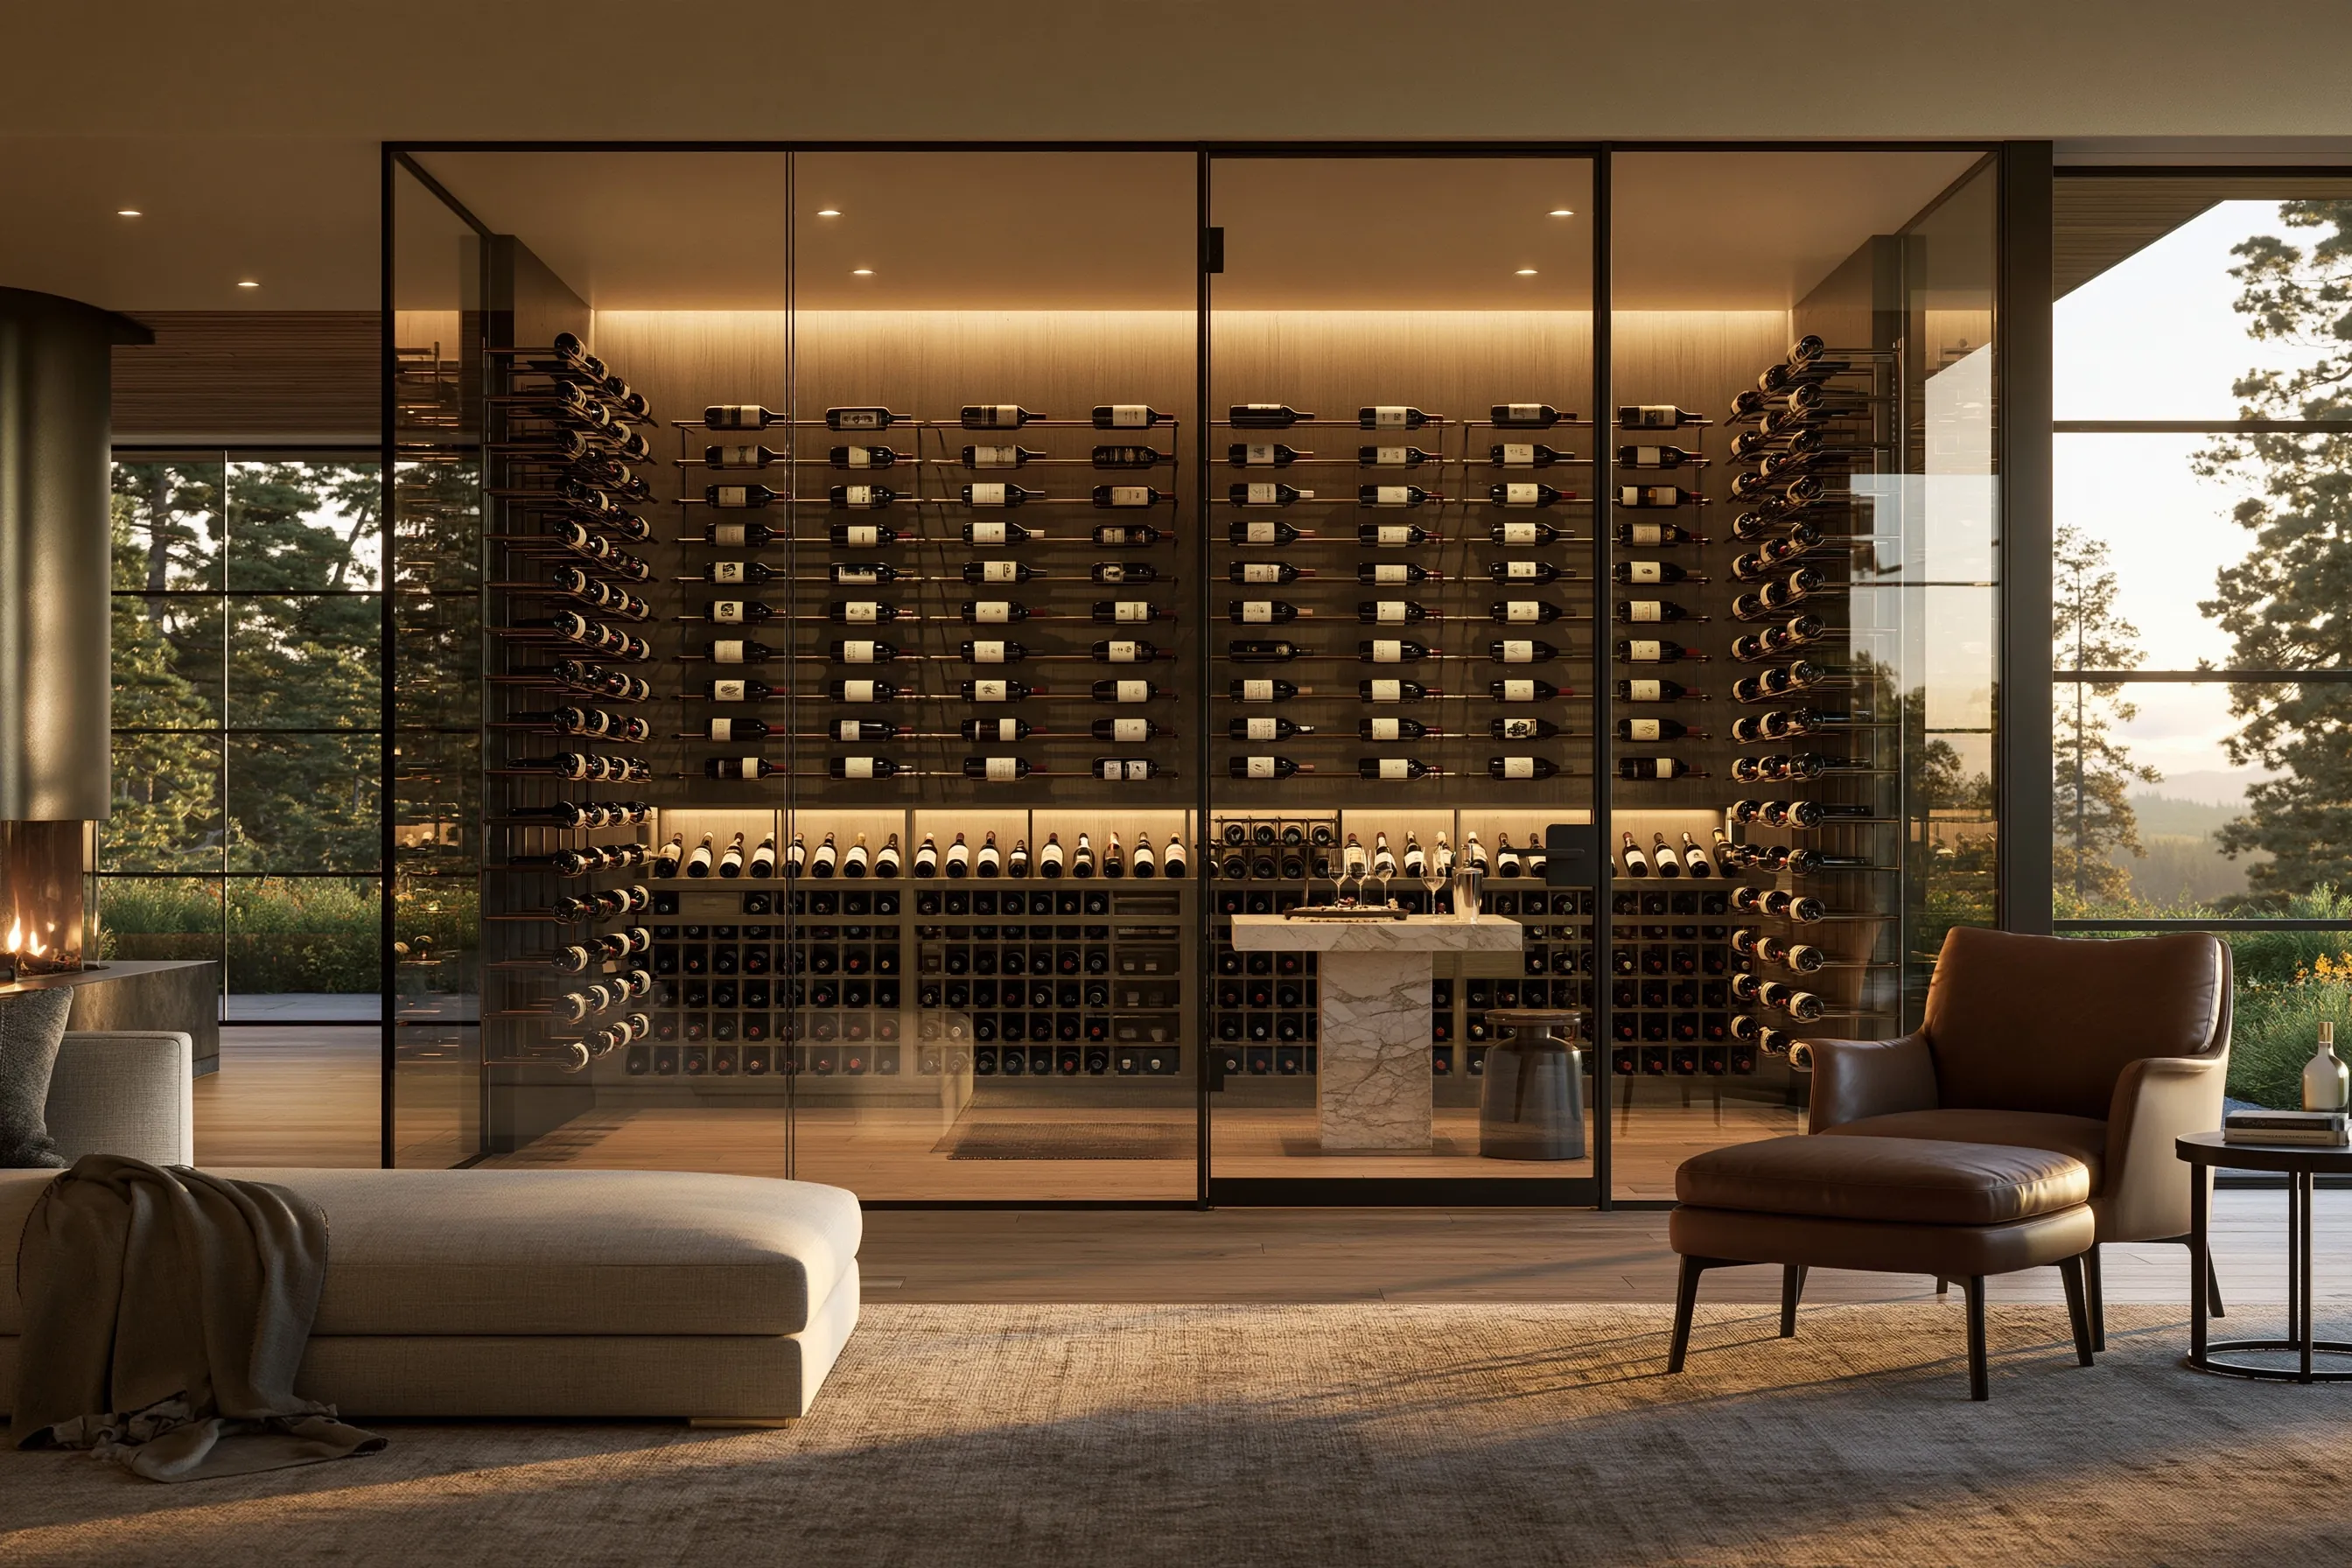
Black steel-framed glass wine room set into a cream limestone wall beside a covered terrace with live oaks
Steel-framed glass room set into a limestone wall, with the terrace beyond.
Glass-walled wine room behind a living-room sofa, with floating rods holding bottles label-forward and a marble tasting table
Full-height glass front with label-forward rods and a tasting table.
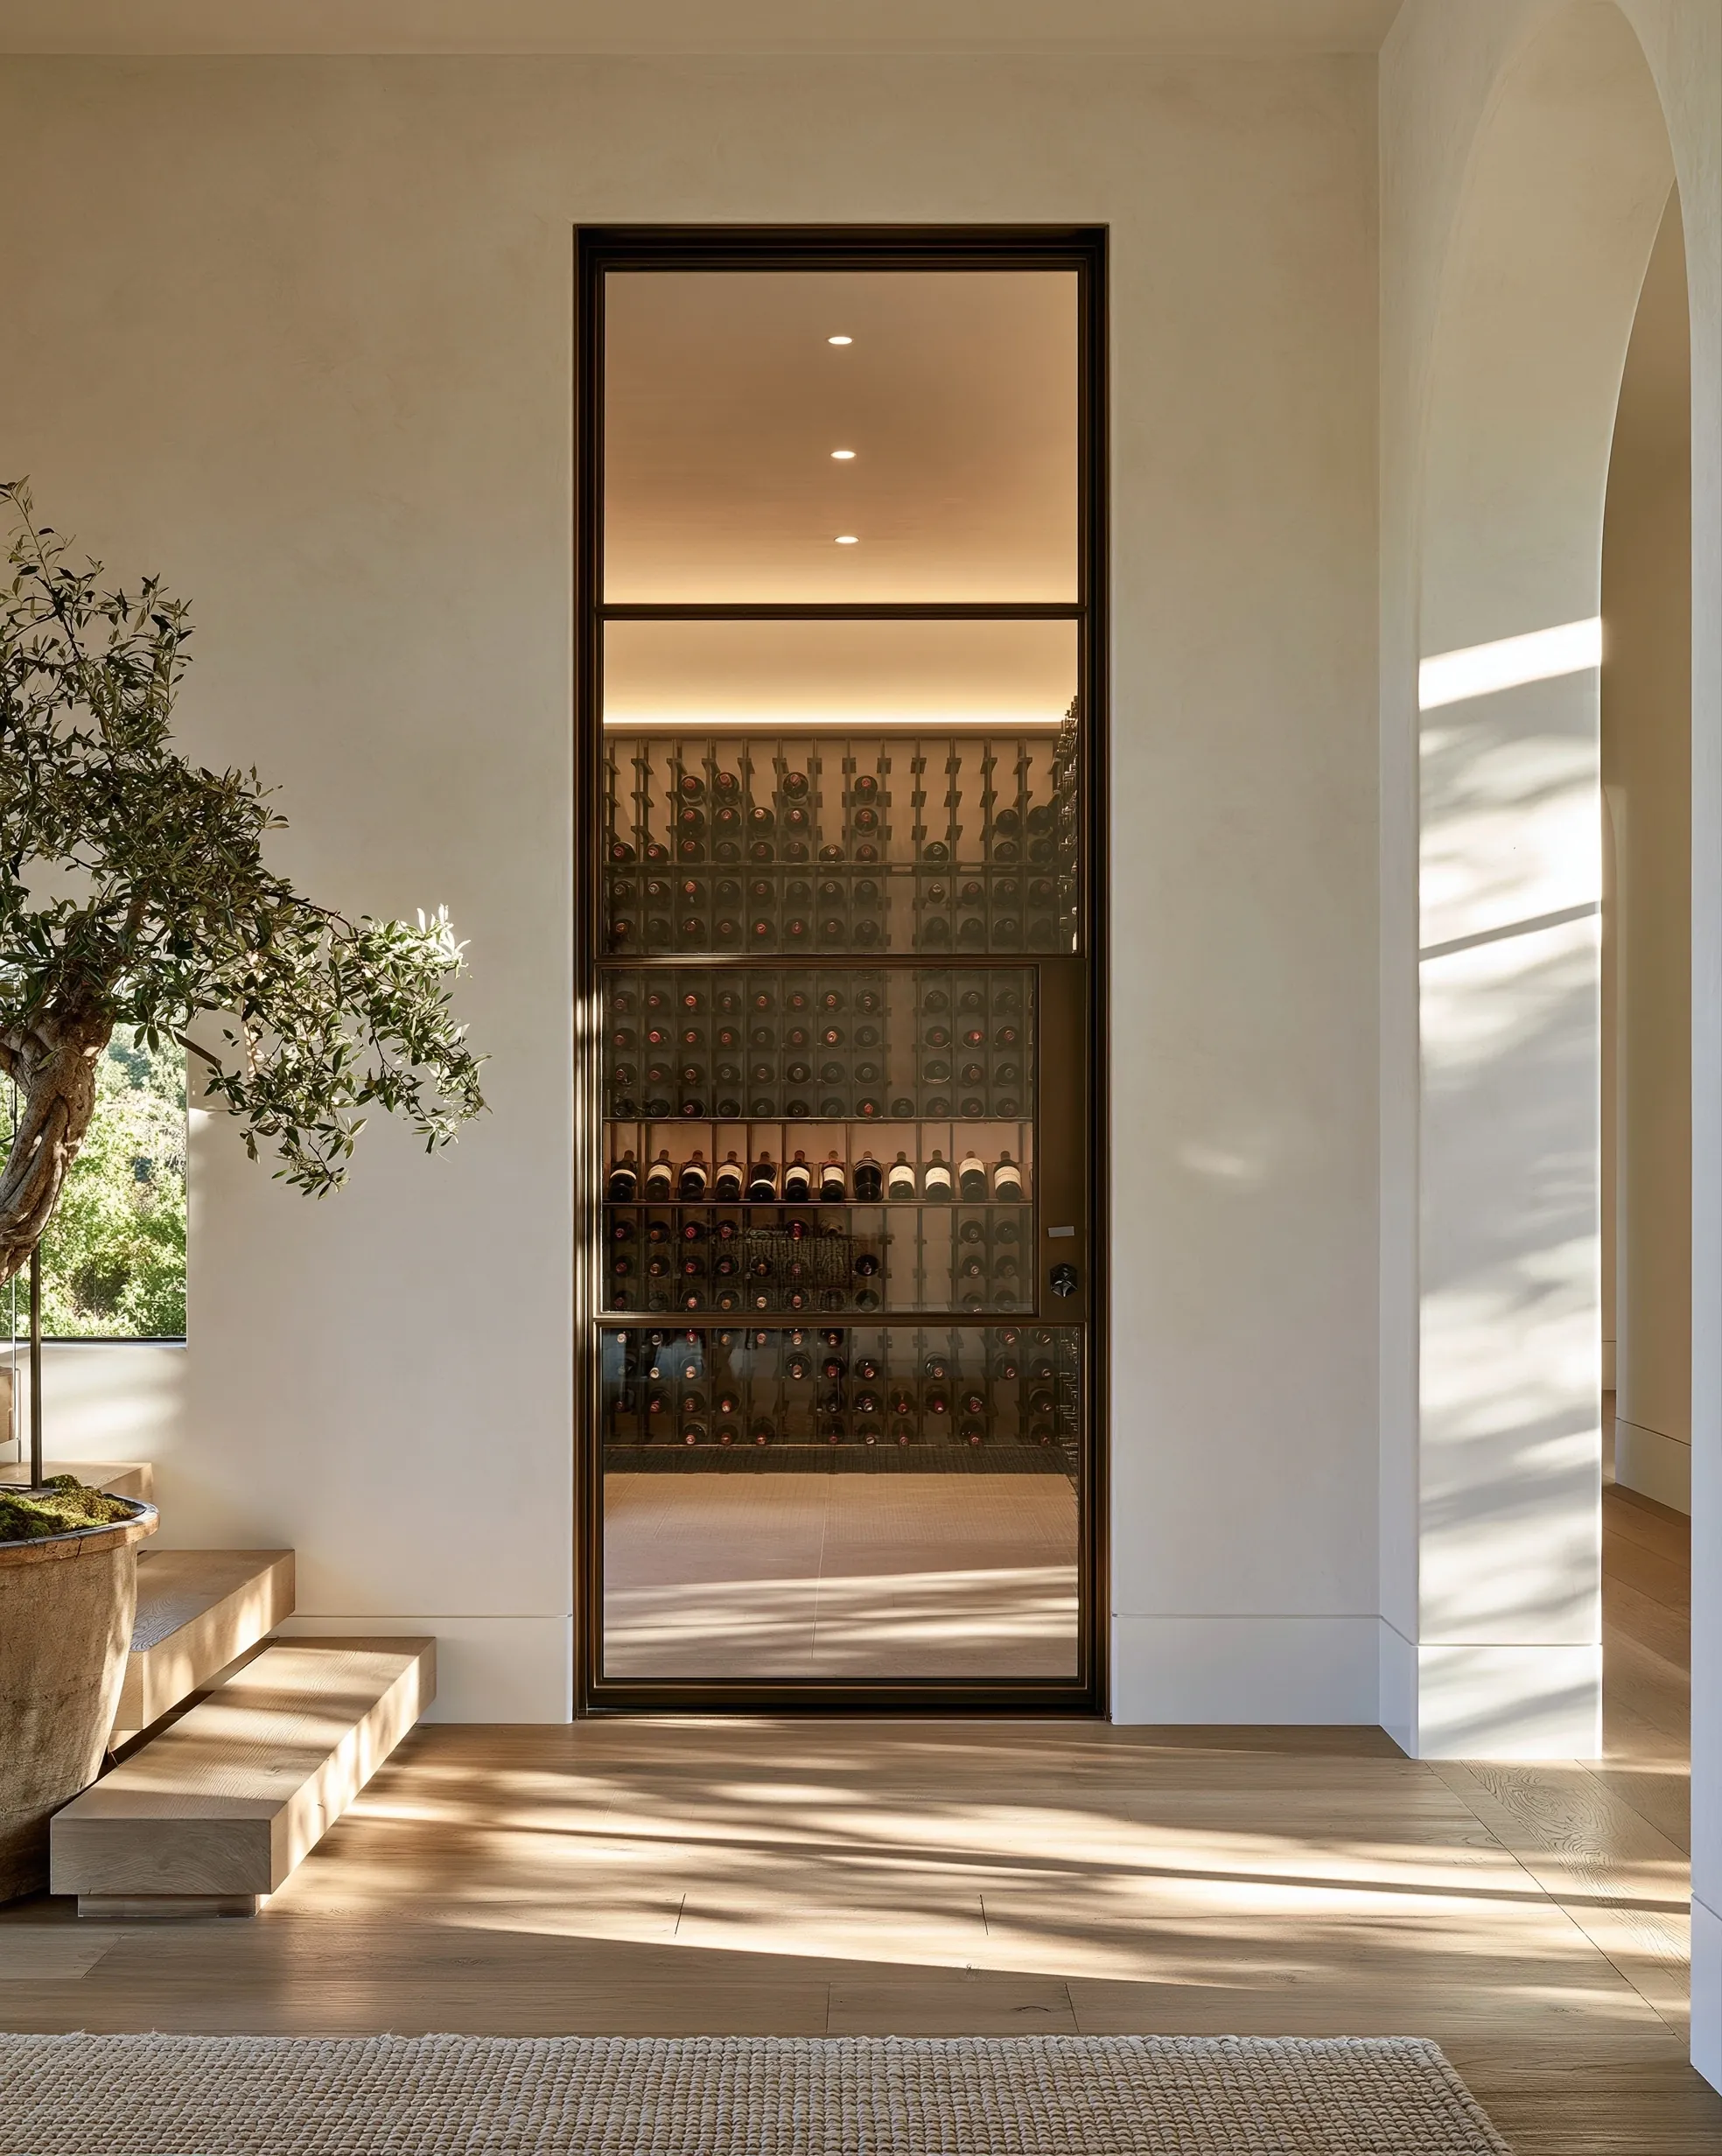
Tall bronze-framed glass cellar door in a plaster hallway, with lit racking behind it
Bronze-framed glass door set in a plaster hallway.

Wine walls and display racking

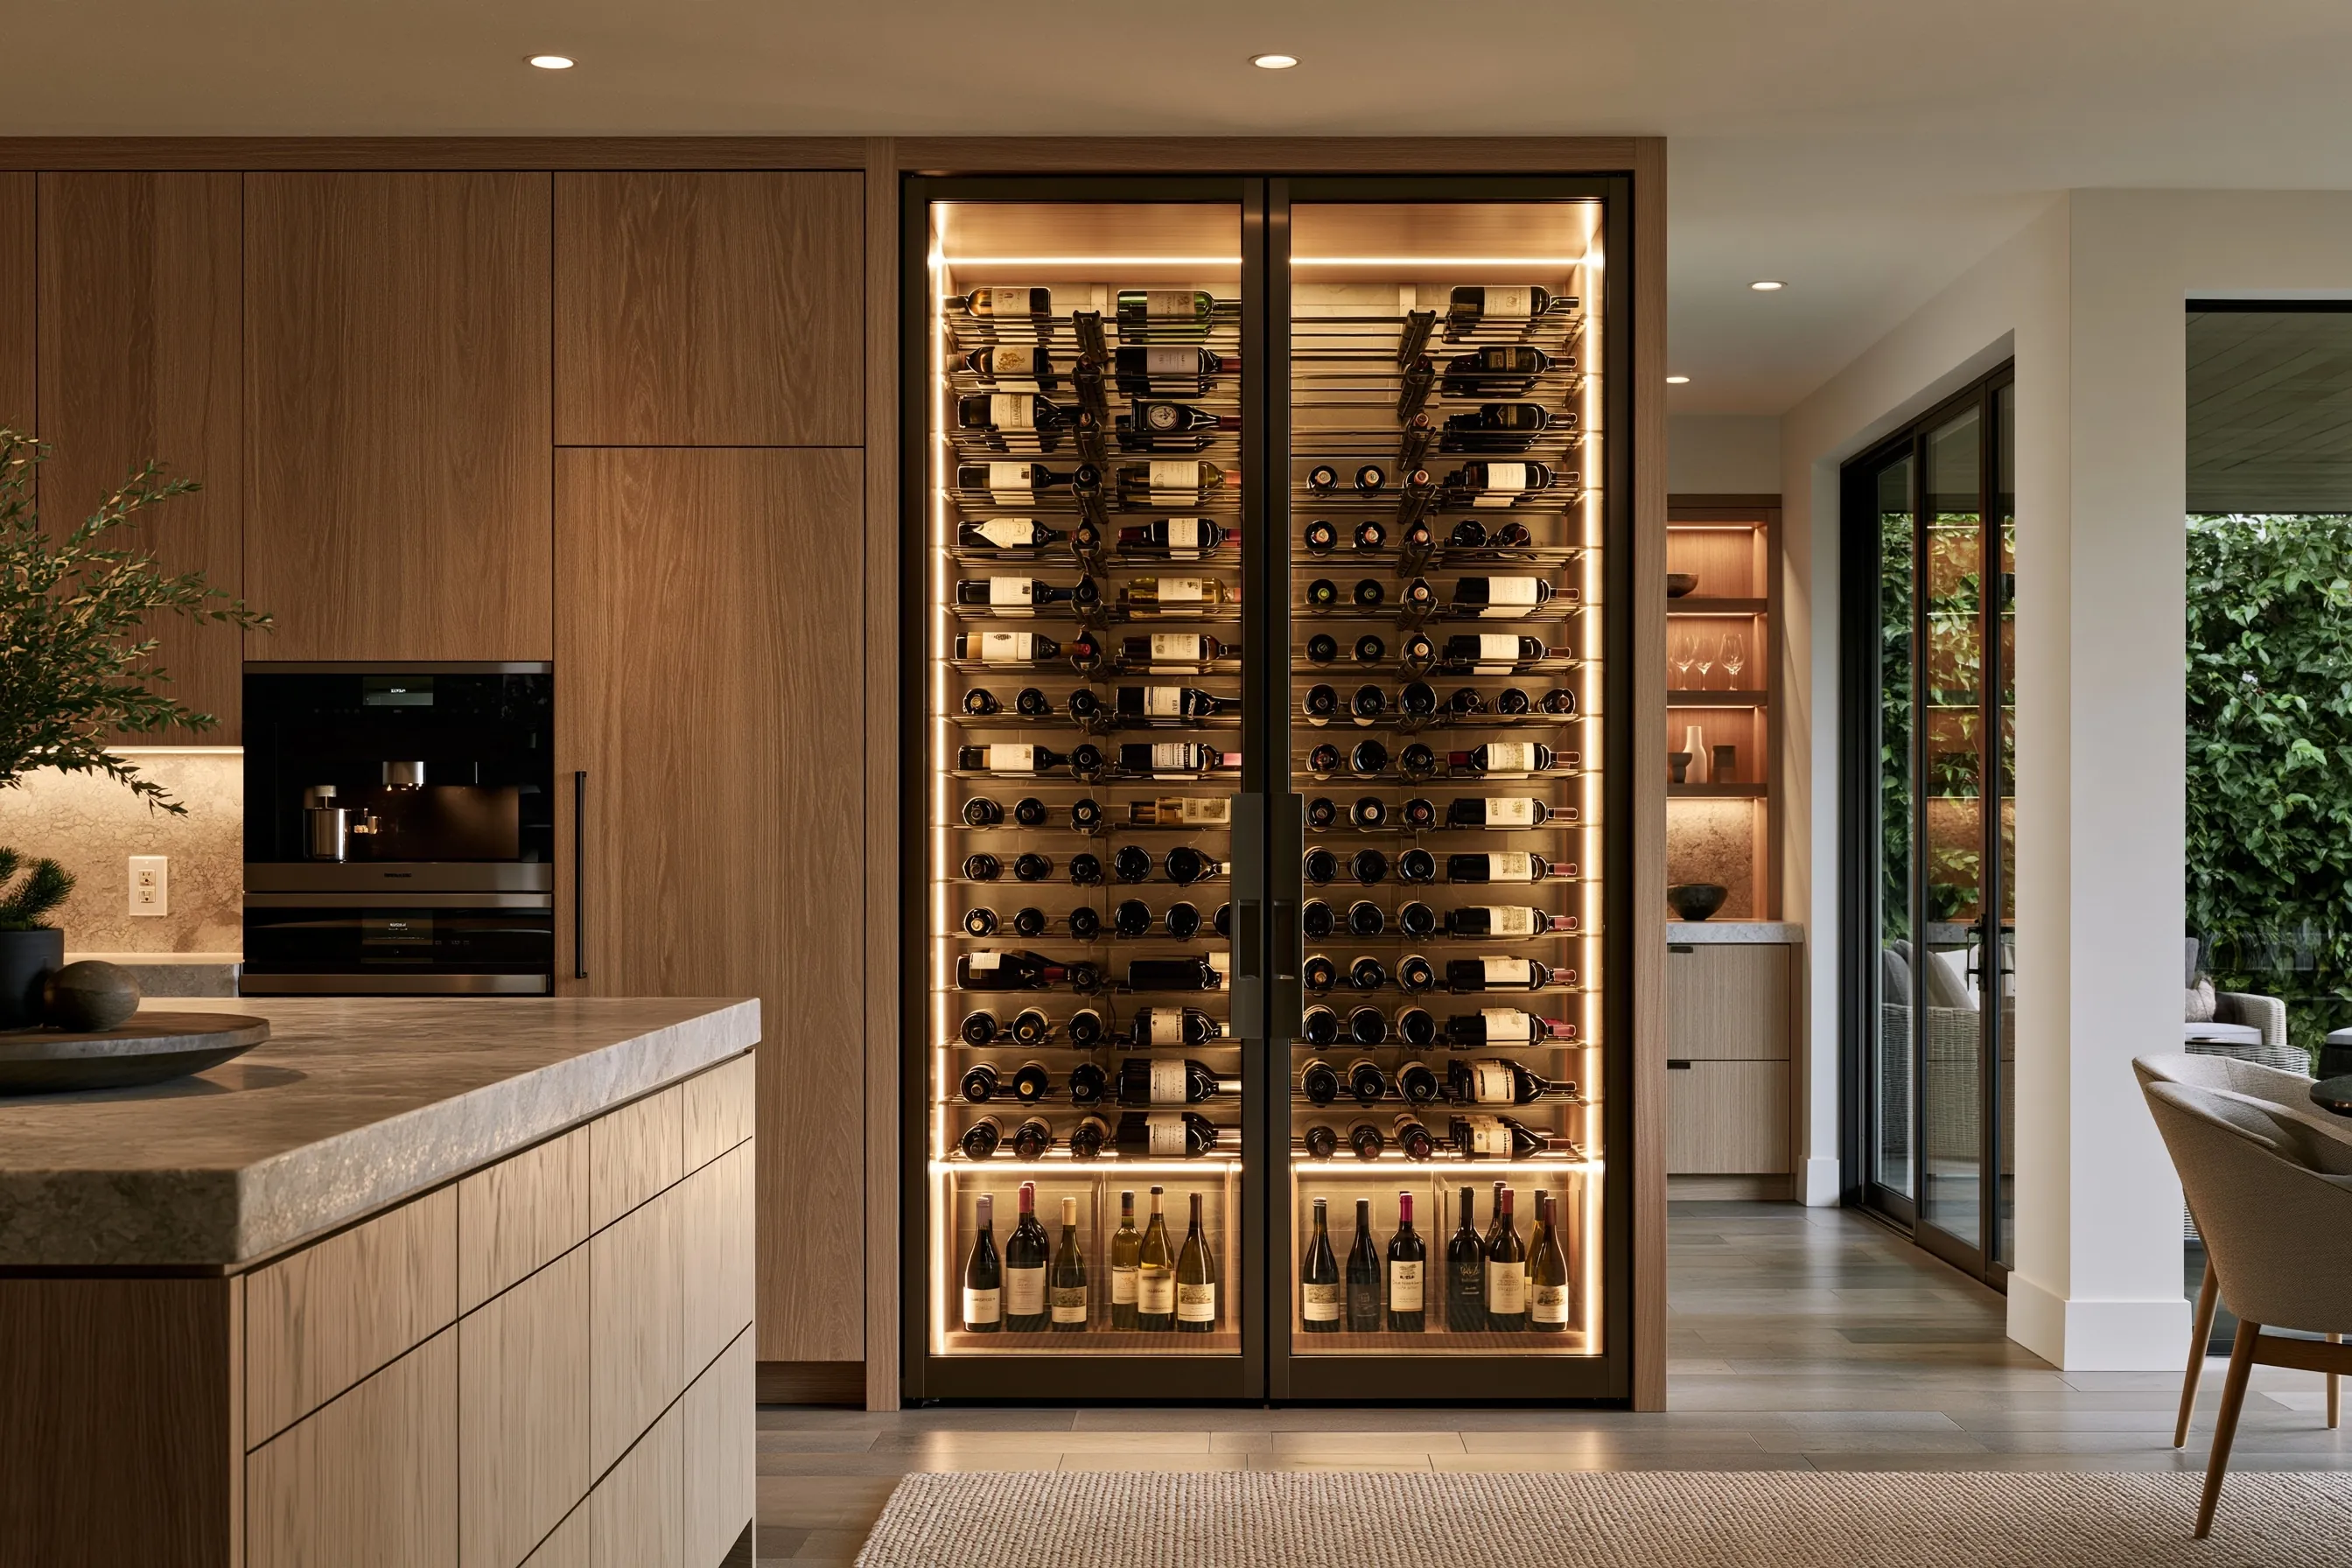
Two-door glass wine cabinet built into oak kitchen cabinetry beside a wall oven
Two glass doors set into kitchen cabinetry.
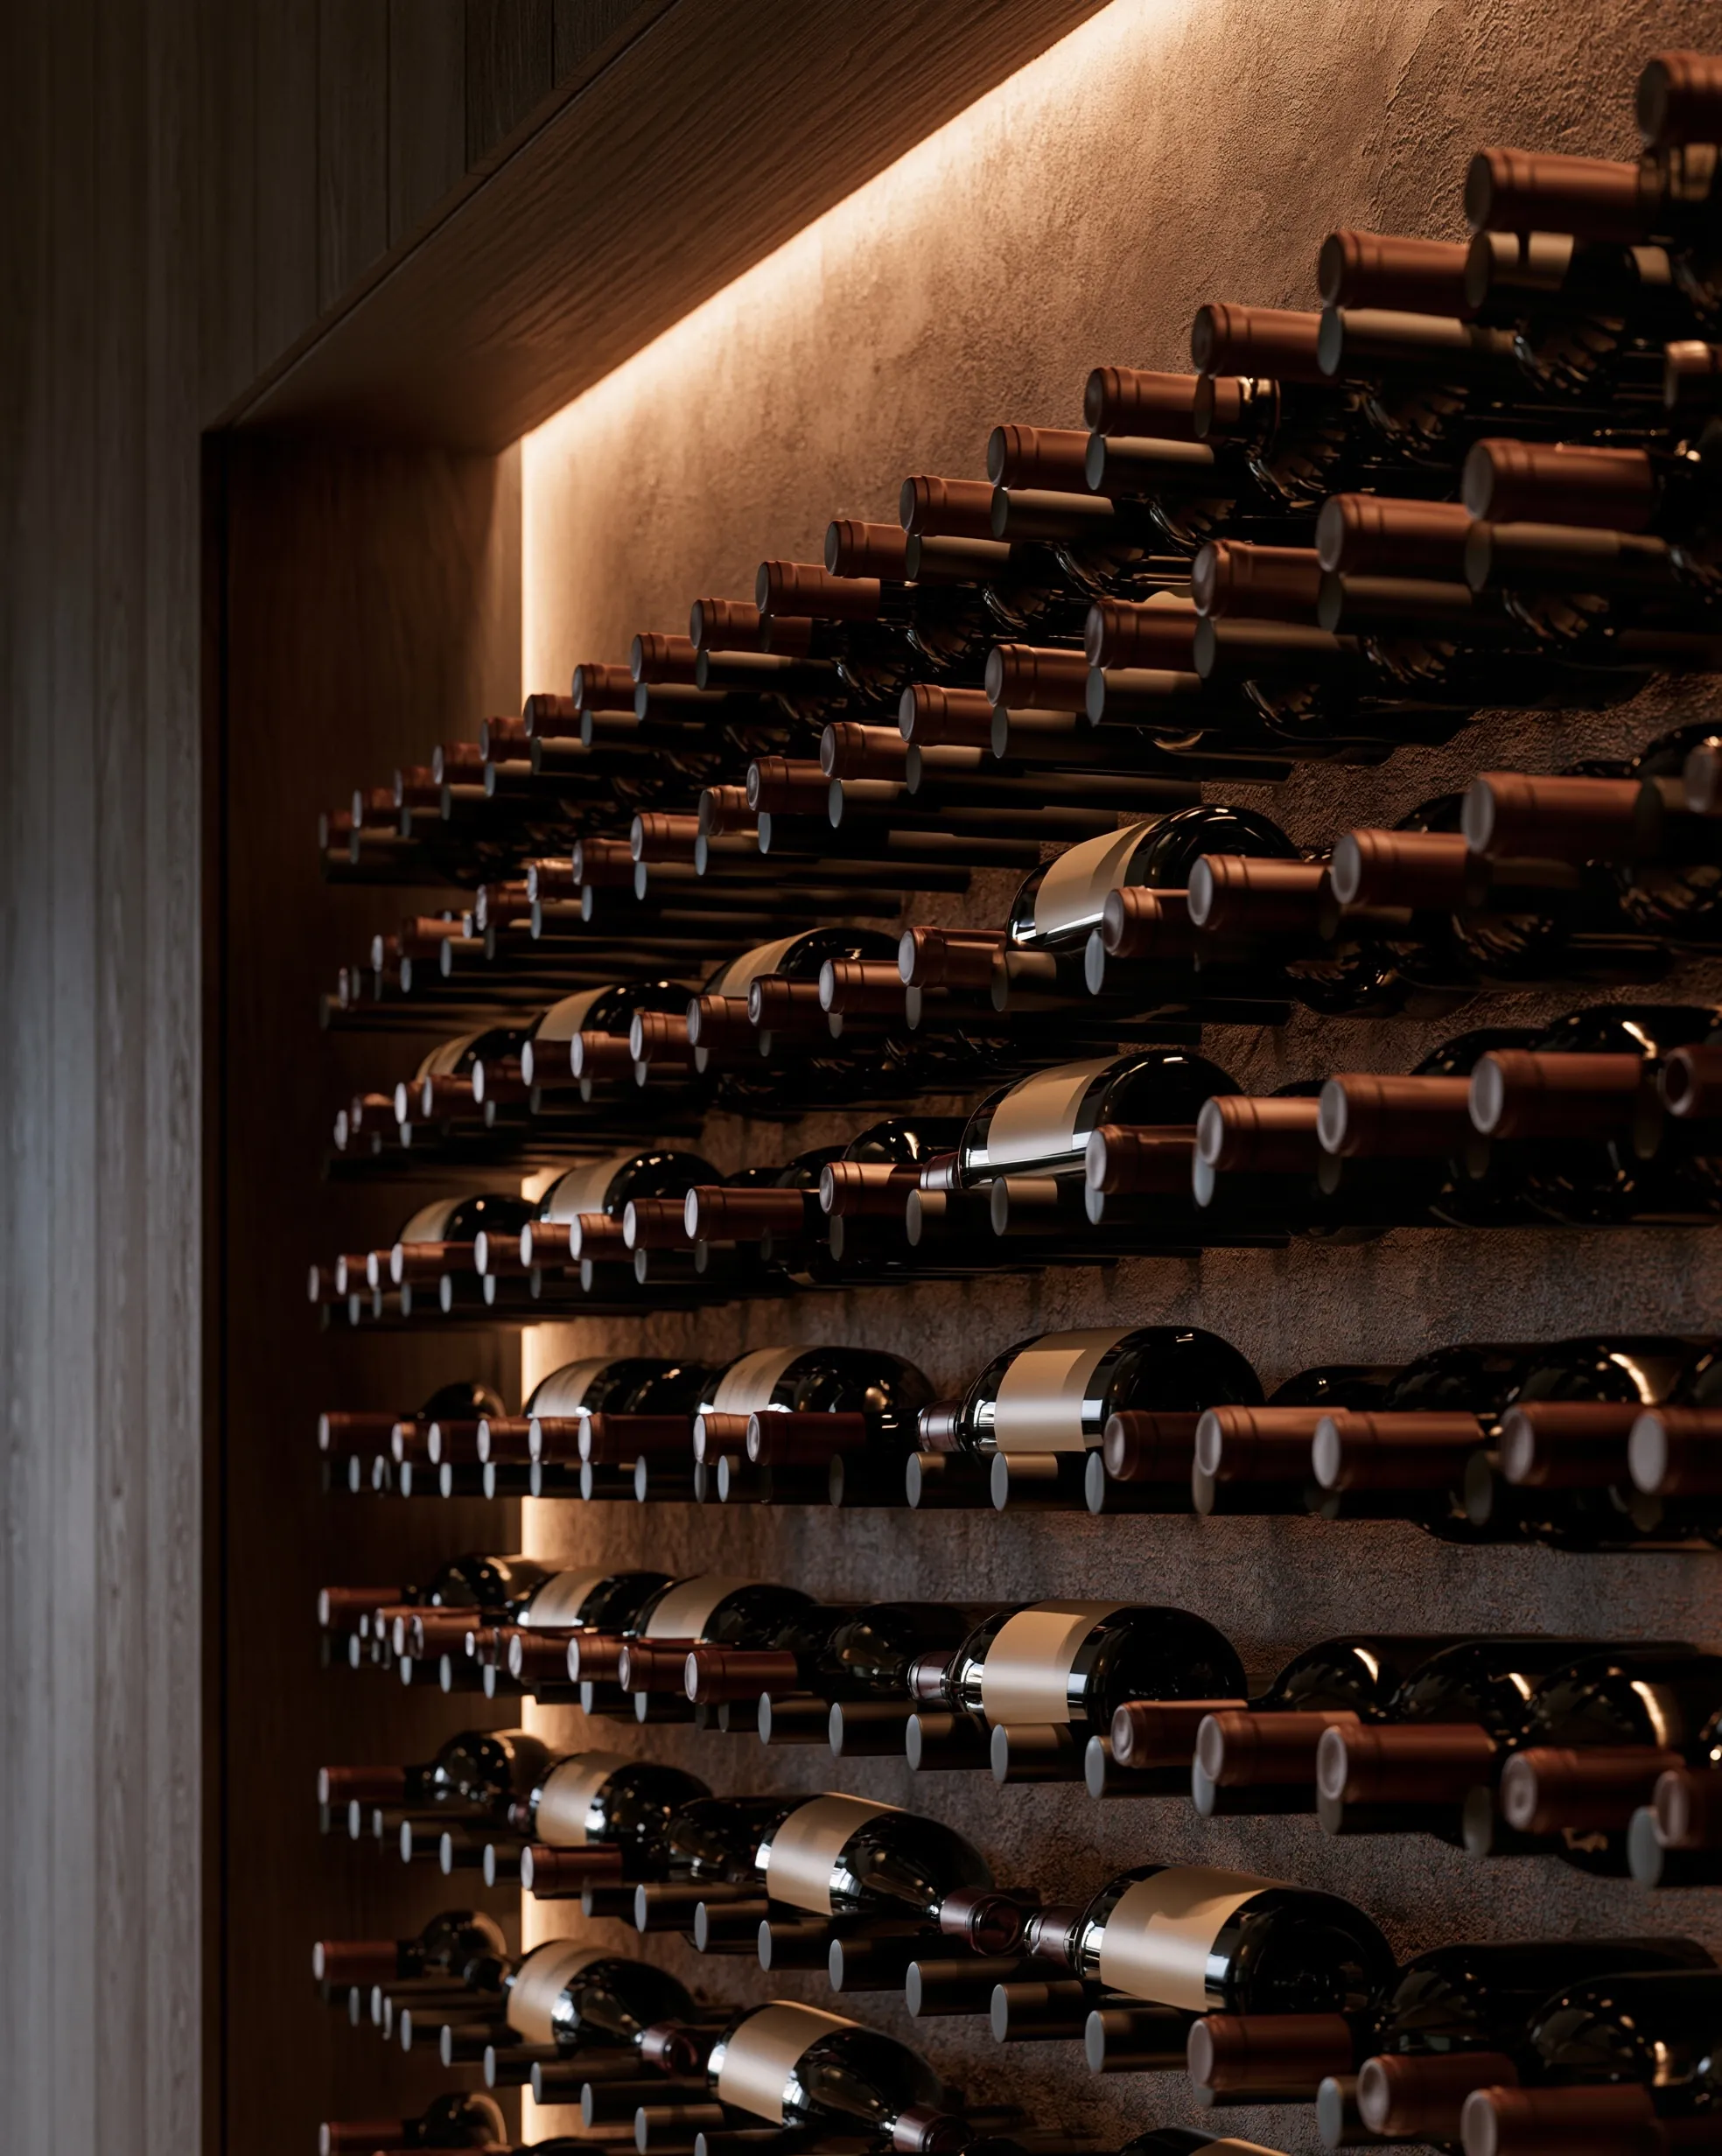
Matte black metal pegs holding wine bottles neck-first in rows against a plaster wall, lit by a hidden warm LED strip
Angled metal pegs holding bottles neck-first on plaster, lit from a concealed strip.

Closets, stairs and cooling

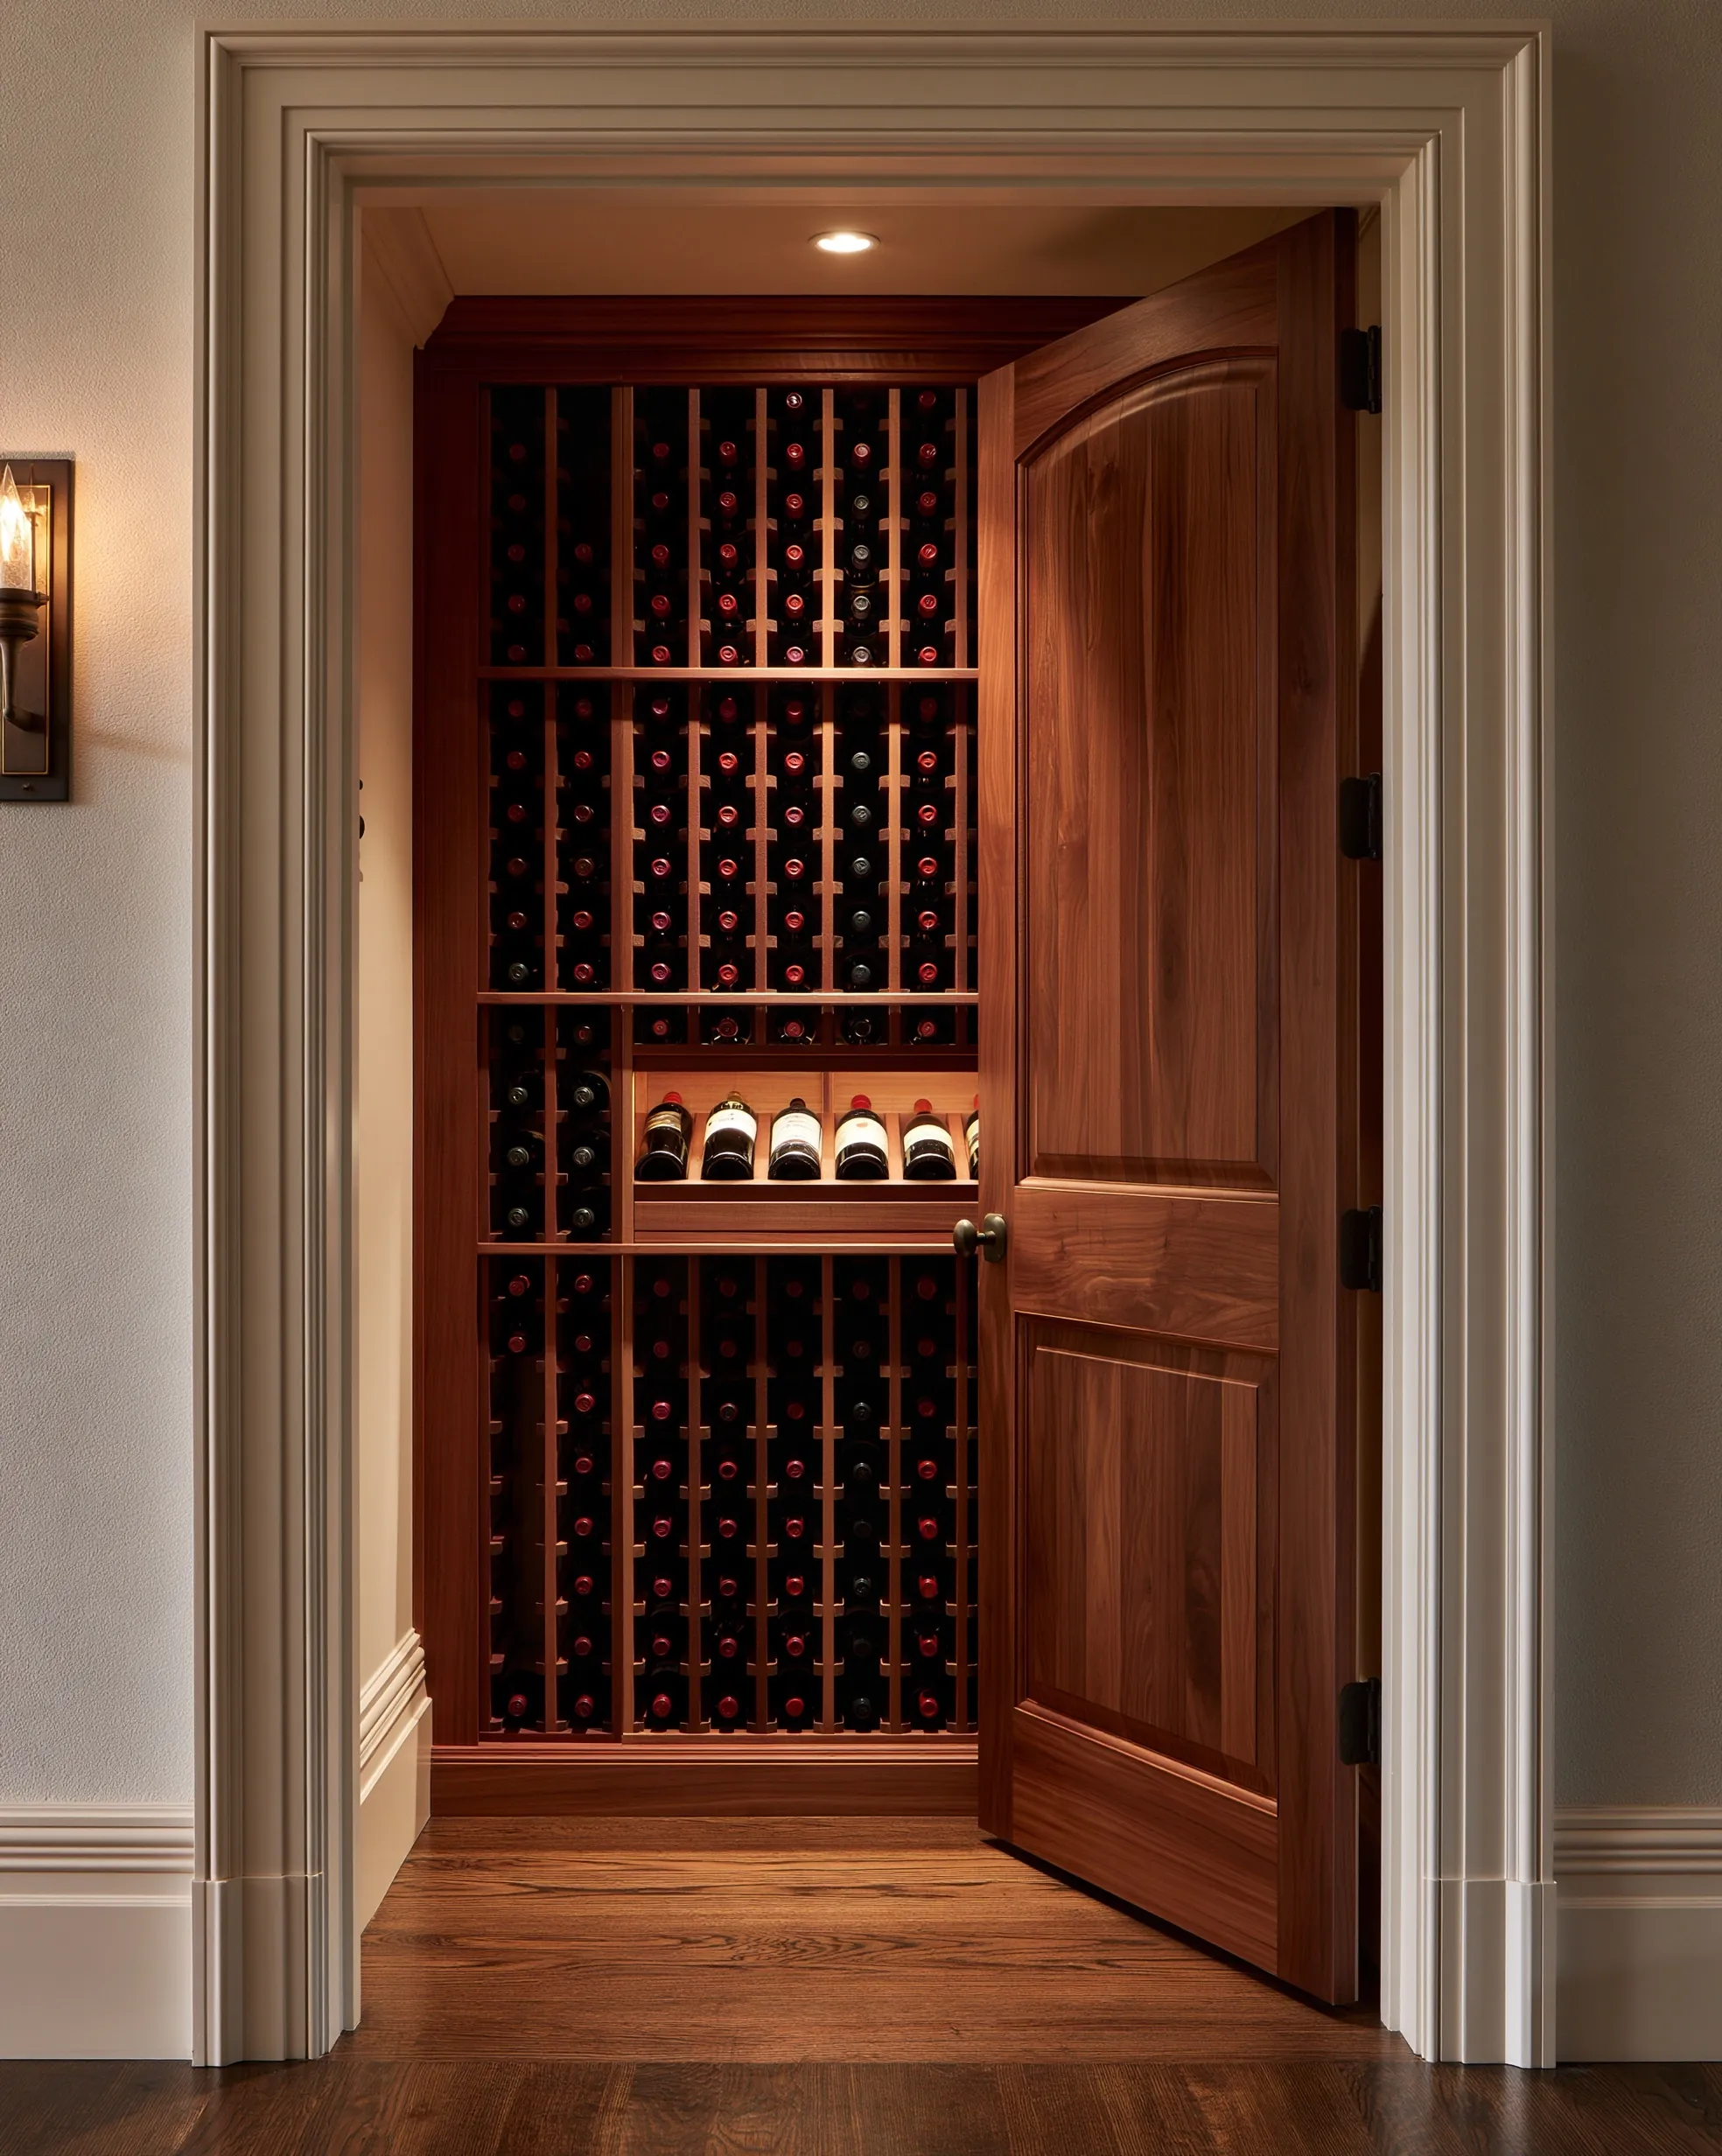
Former hallway closet with an arched-panel wood door open on floor-to-ceiling wood racking
Hall closet with slot racking and a display shelf.
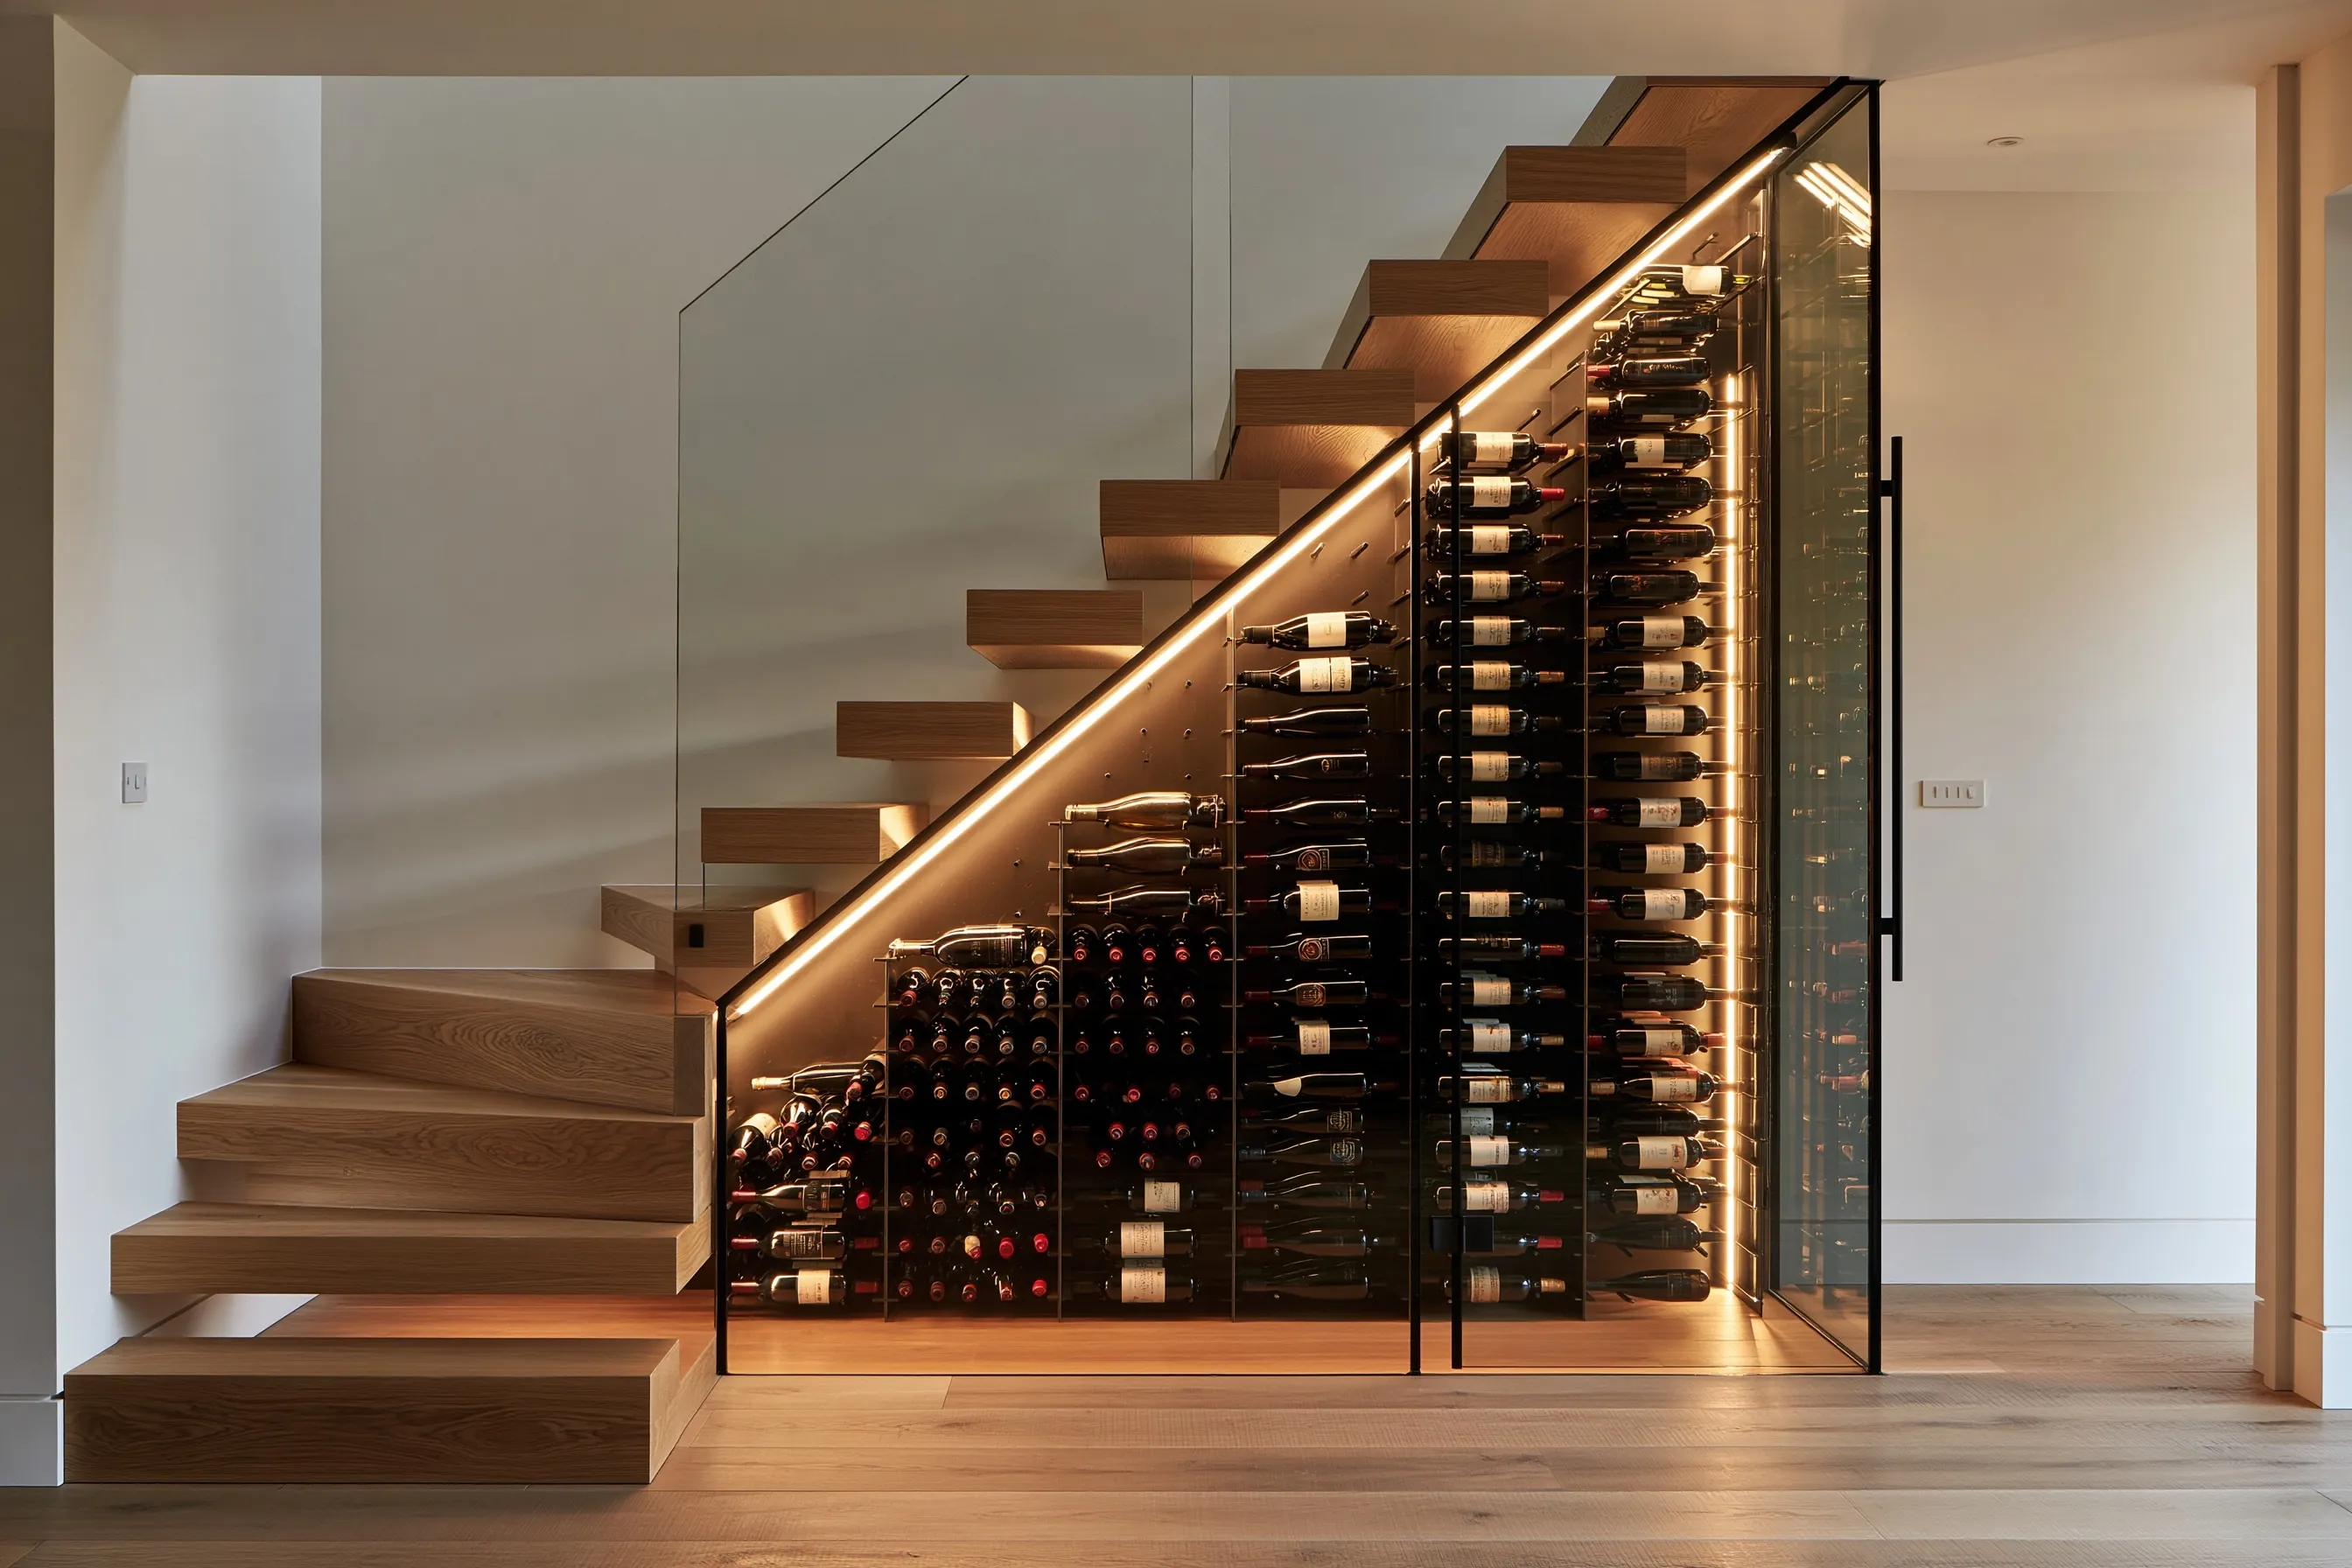
Glass-enclosed wine cellar beneath a floating oak staircase, with racking stepped to the stair slope
Glass enclosure under a floating stair, racking following the slope.
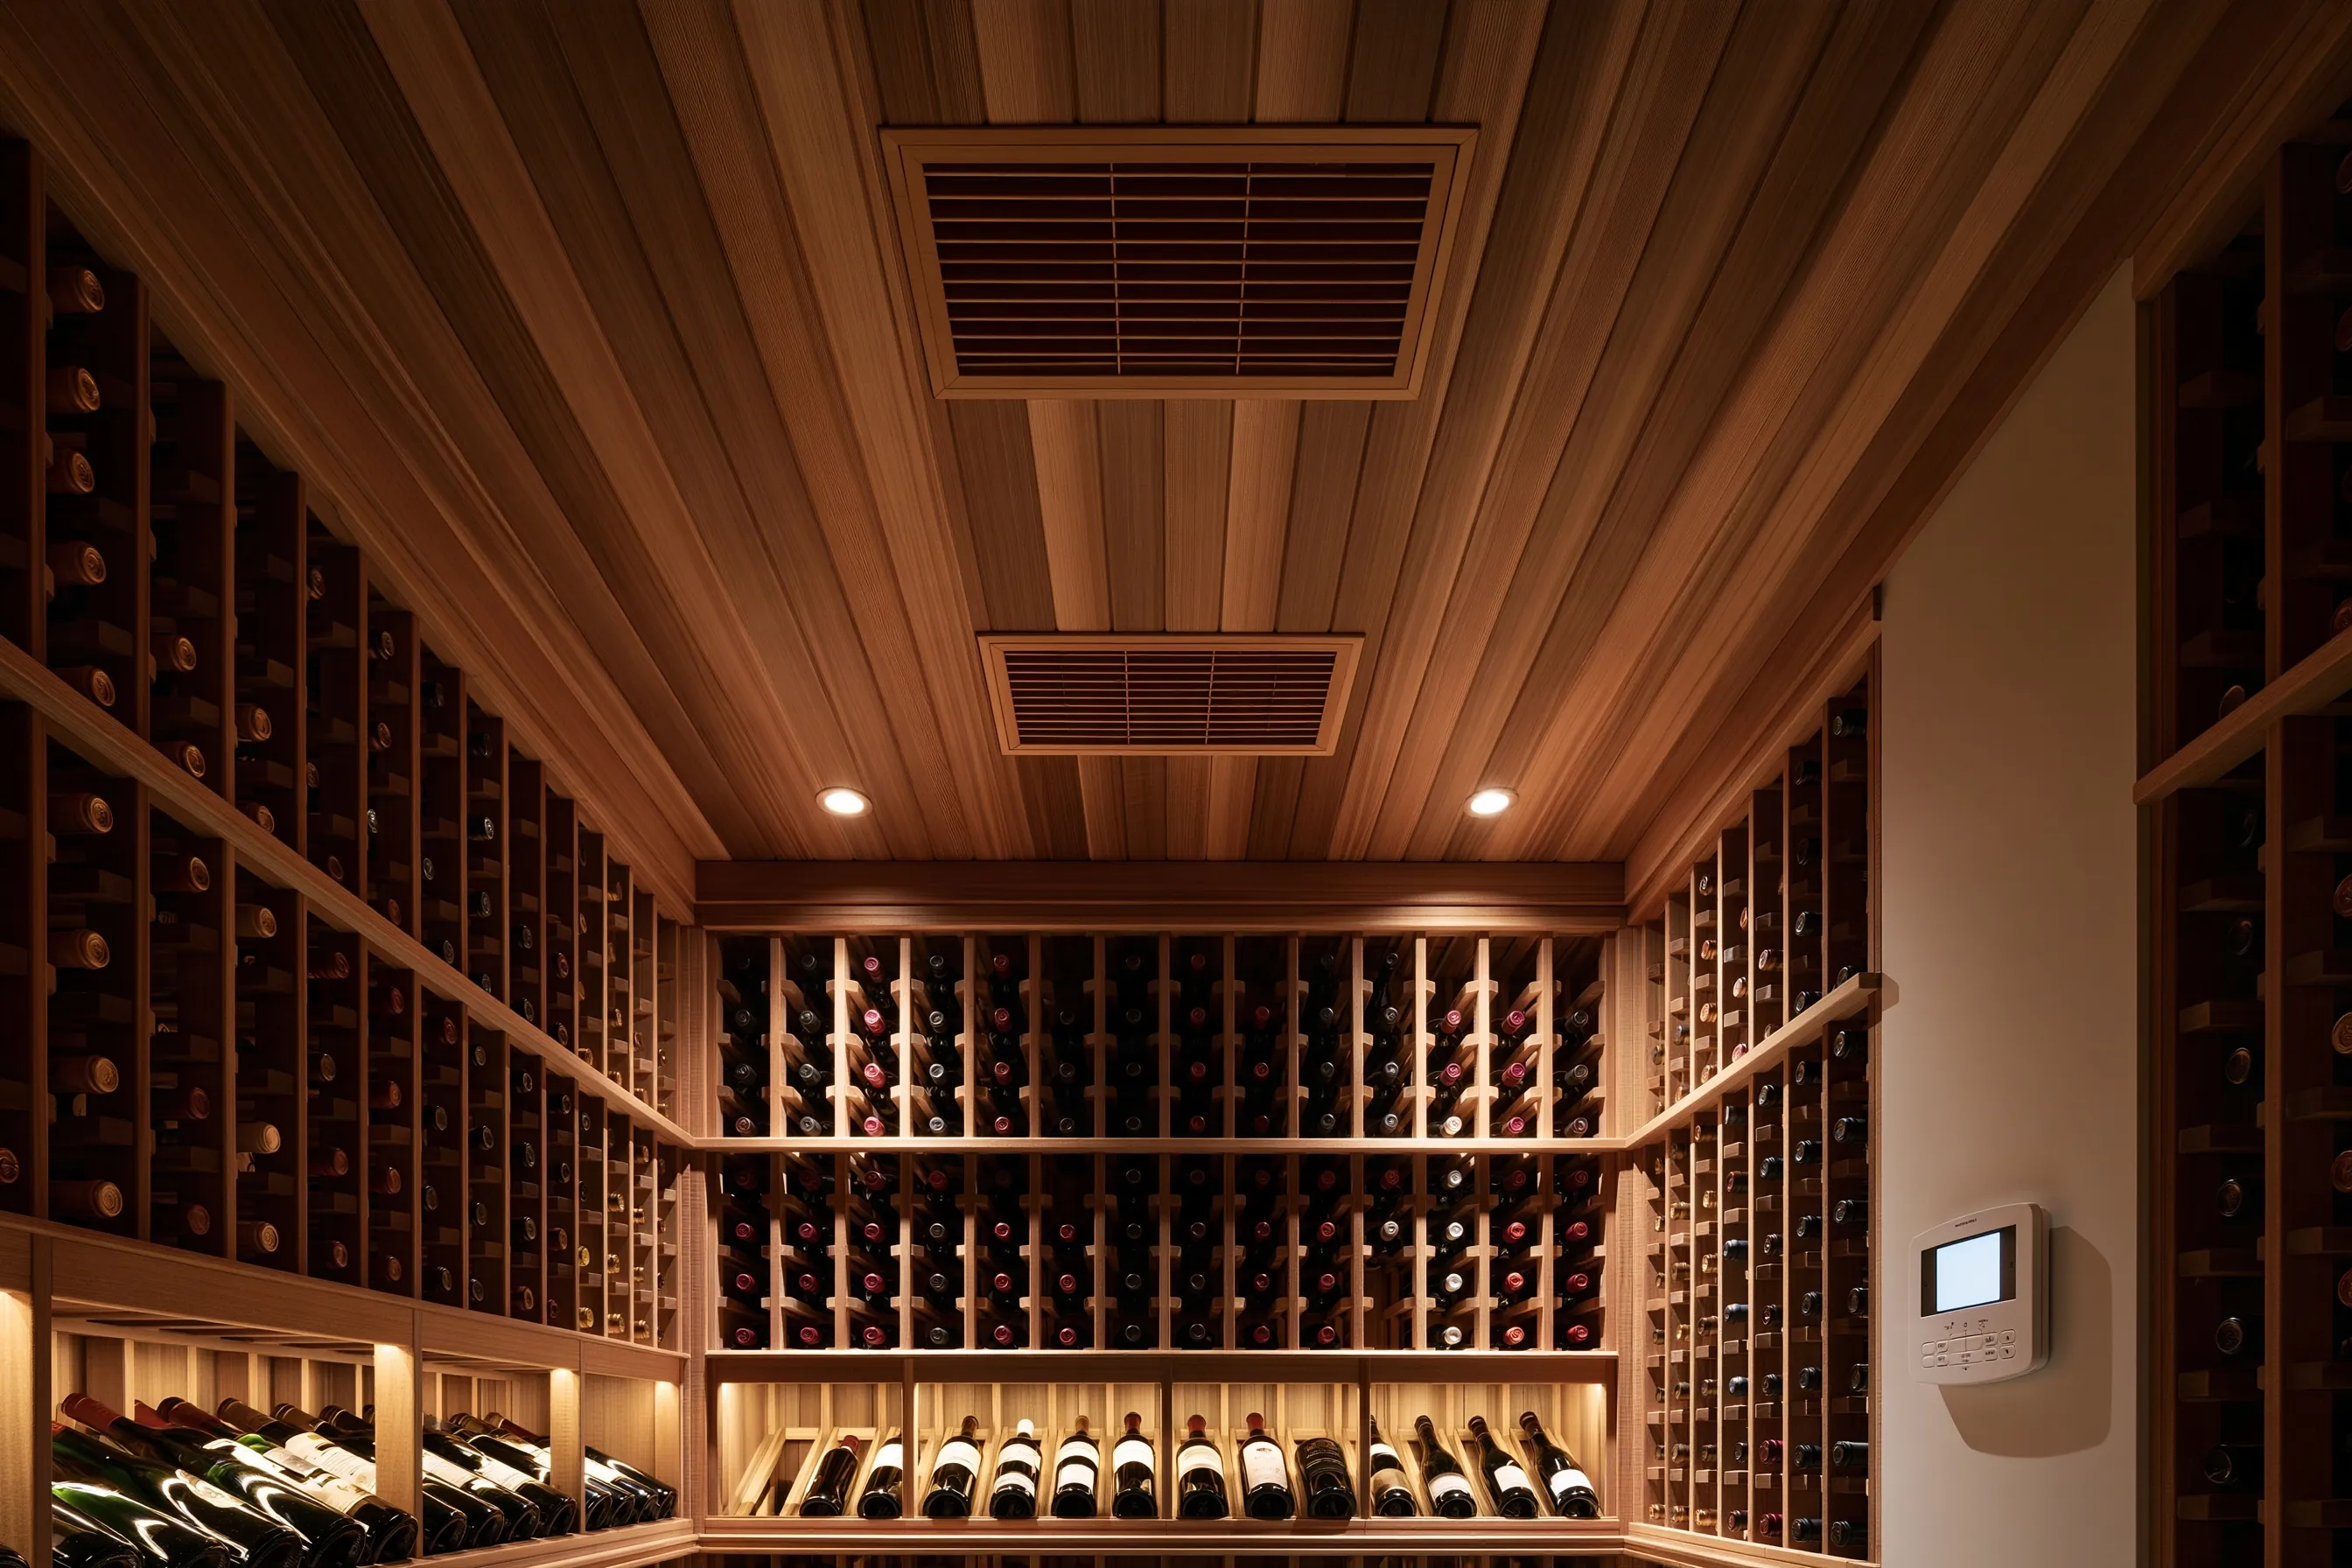
Wood-ceilinged wine cellar with two rectangular cooling grilles overhead and a wall-mounted controller
Ducted supply and return grilles in a wood ceiling.

Request a free wine cellar quote

Tell us which example sounds most like your plan, where in the house the wine would go and about how many bottles. We'll get back to you soon with an estimate or any questions we have. Estimates are free and there's no obligation.

Call (737) 214-1948

Call (737) 214-1948